Make it

memorable

Manship Theatre is not only a theatre!

We have several spaces available for all types of events, from private or public concerts and performances to dance classes and seminars.

Consider supporting our non-profit venue by hosting your event with us. Review our space options then contact events@manshiptheatre.org for more details.

The Manship Theatre

Our main theatre features world-class sound and lighting, and a professional production team. The theatre’s capacity is 325, including a main orchestra level, an orchestra ring, and first and second mezzanines. You can view our technical information here, and the facility usage guidelines are here.

Works great for: live music, theatre, and dance performances, summits, live podcasts, film screenings, private movie parties, and more!

Available: production team, audio/visual, cinema-quality projector and screen, dressing rooms, janitorial services, security, ticket management, exclusive loading dock, bar service
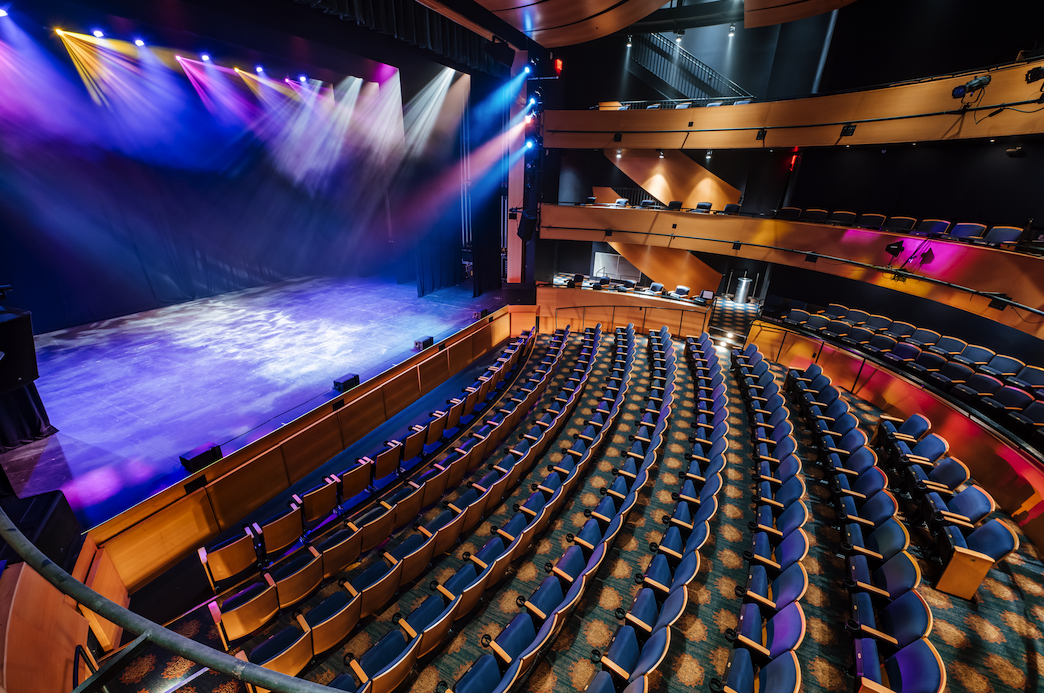
  • Empty theater with a stage and rows of seats, colorful stage lights, and a patterned carpet.

    The Main Theatre

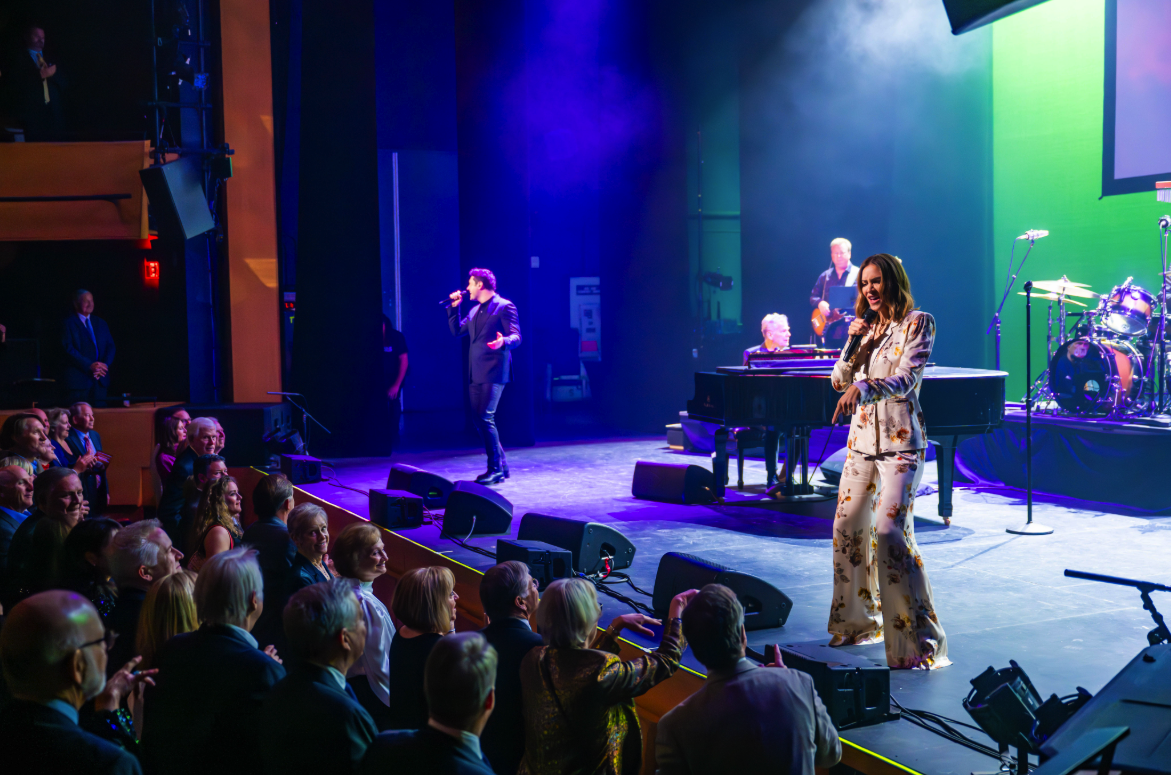
    Featuring 325 seats, our main theatre seating includes an orchestra level, orchestra ring, and first and second mezzanines.

  • Live musical performance on stage with a singer in floral pajamas, a pianist, and a guitarist, in front of an audience in a theater with colorful lighting.

    Professional Sound and Lighting

    Our production team will ensure your event looks and sounds the best.

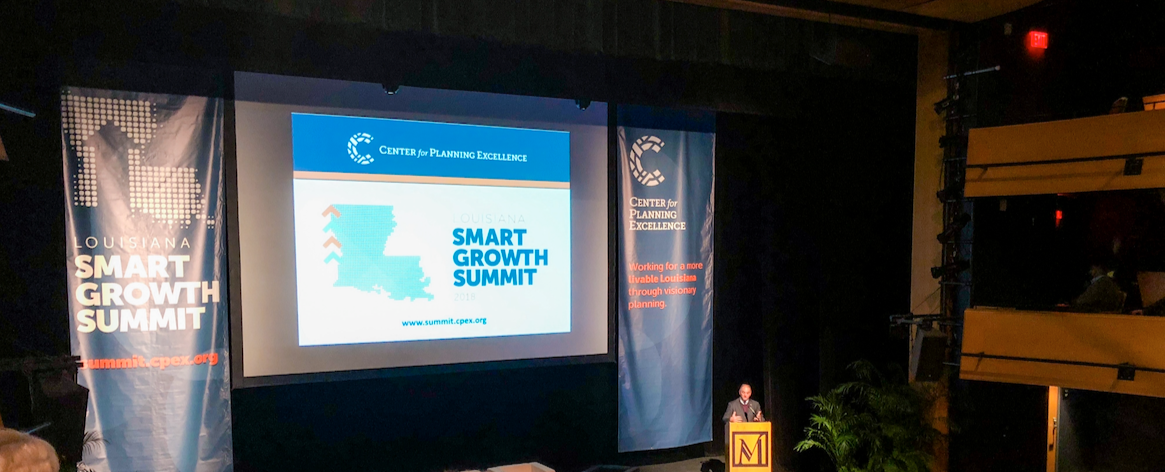
  • A large screen displays a presentation slide at the Louisiana Smart Growth Summit event, with banners on either side showing the event's title and center's logo. A speaker stands at a podium on the right.

    Conferences and Summits

    Host your conferences and summits here to take advantage of all a professional theatre has to offer.

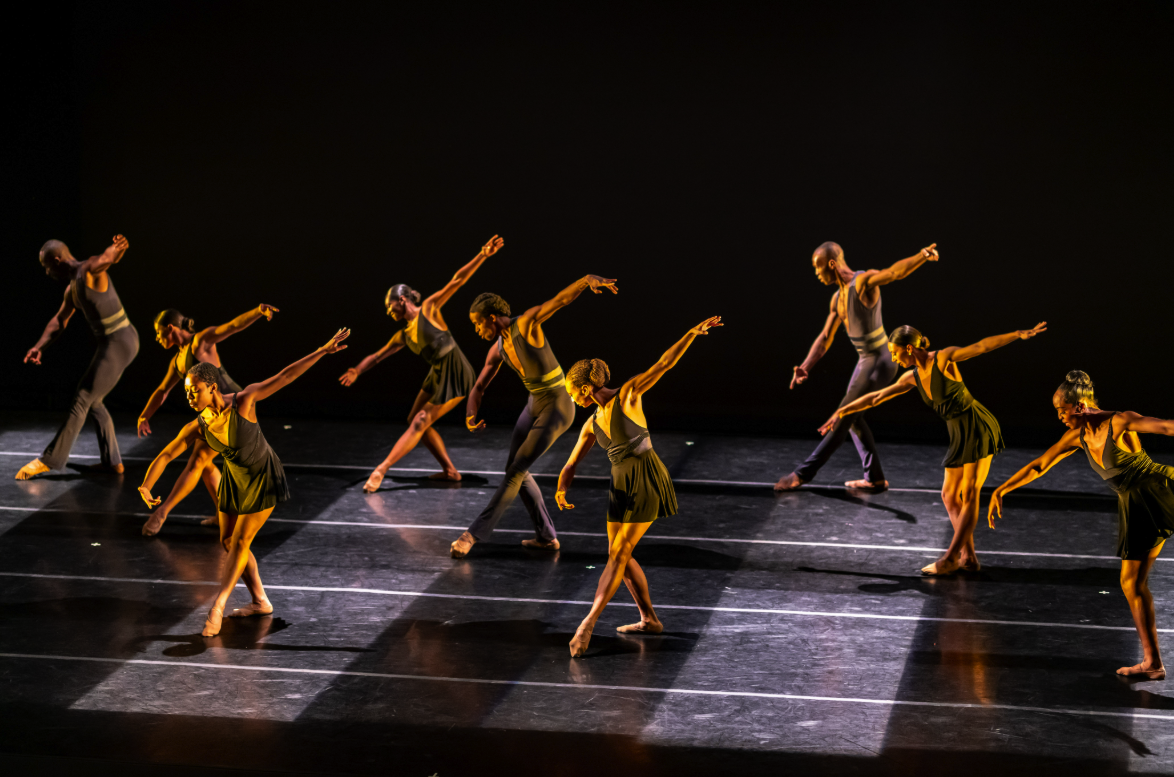
  • Group of young dancers performing on stage with coordinated movements, wearing black and yellow costumes, under dramatic lighting.

    Manship Theatre for Performance

    Manship Theatre is Baton Rouge’s stage for all live performances, including dance, ballet, theatre, comedy, live music, and more.

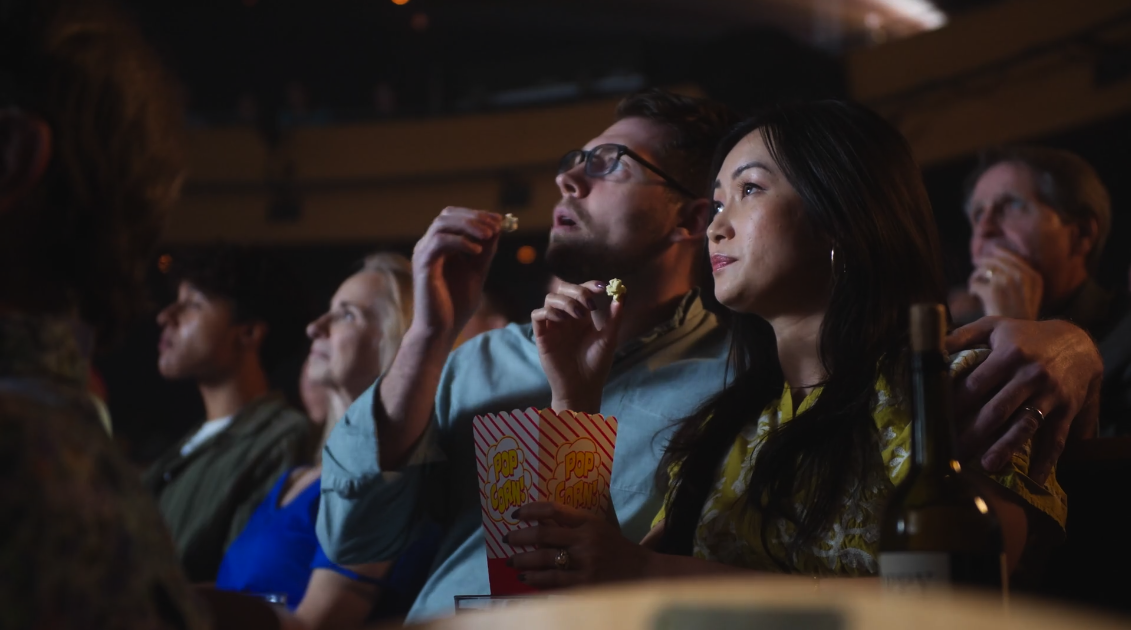
  • People watching a movie in a theater, eating popcorn and drinking bottled beverages.

    Manship Theatre for Film

    Featuring world-class sound and a massive screen, Manship Theatre is where you want to see film. Pair it with a Q&A or a script reading!

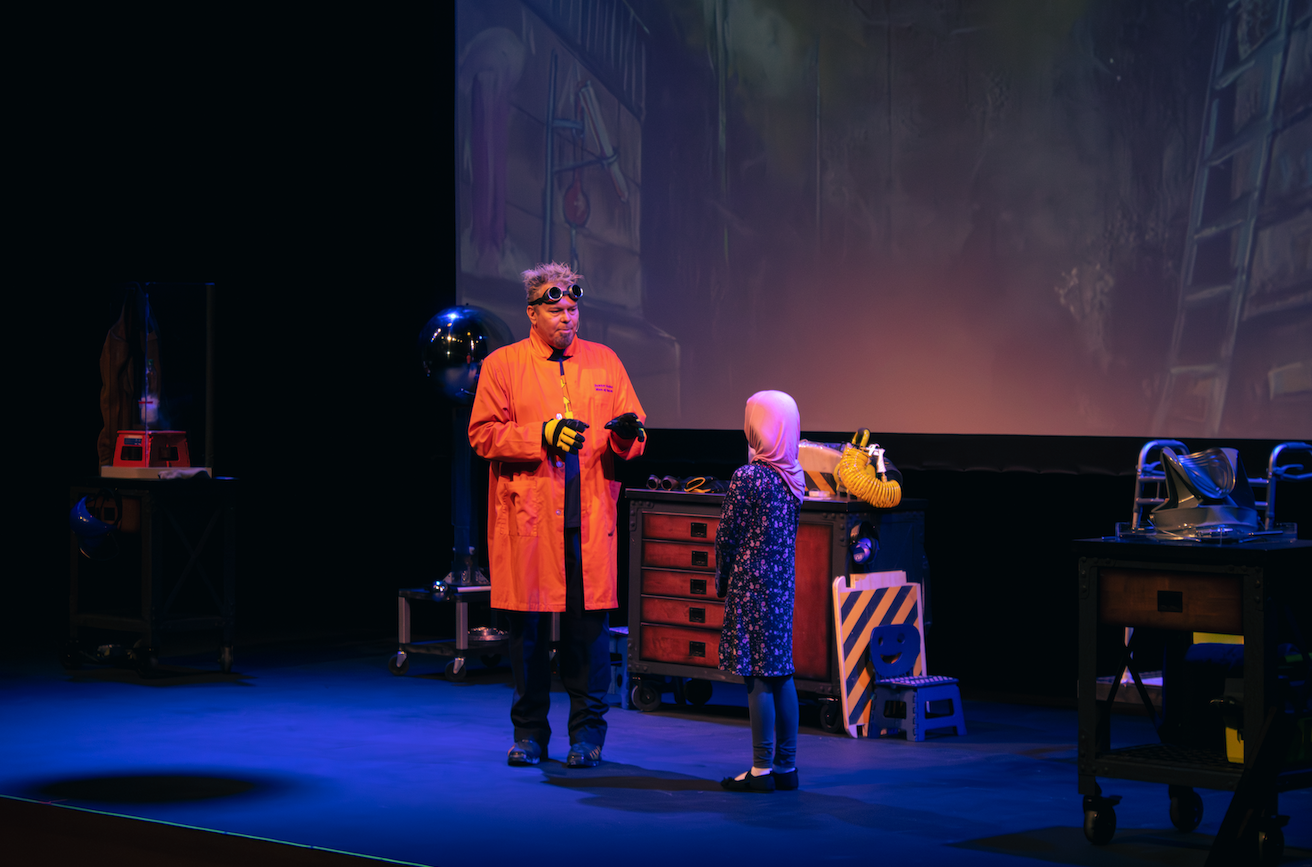
  • Scientist with goggles on his head in orange lab coat speaking to a girl in a flowered dress and headscarf on a stage with science equipment and a large screen in the background.

    Family and Educational Programming

    Our theatre is the perfect space for all events, even some that get a little messy.


Hartley/Vey Studio Theatre

Our black box studio theatre features professional sound and lighting, the Manship Theatre production team, projector and screen, and a removable stage. The studio theatre’s capacity is 150, and the layout is adaptable. You can view our technical information here.

Works great for: comedy, live music, intimate theatre performances, summits, conferences, presentations, live podcasts, karaoke, parties, and more!

Available: production team, audio/visual, projector and screen, ticket management, bar service, chairs, private restrooms, exterior and interior entrance, entry desk, tables and linens, dressing rooms, janitorial services, security, exclusive loading dock
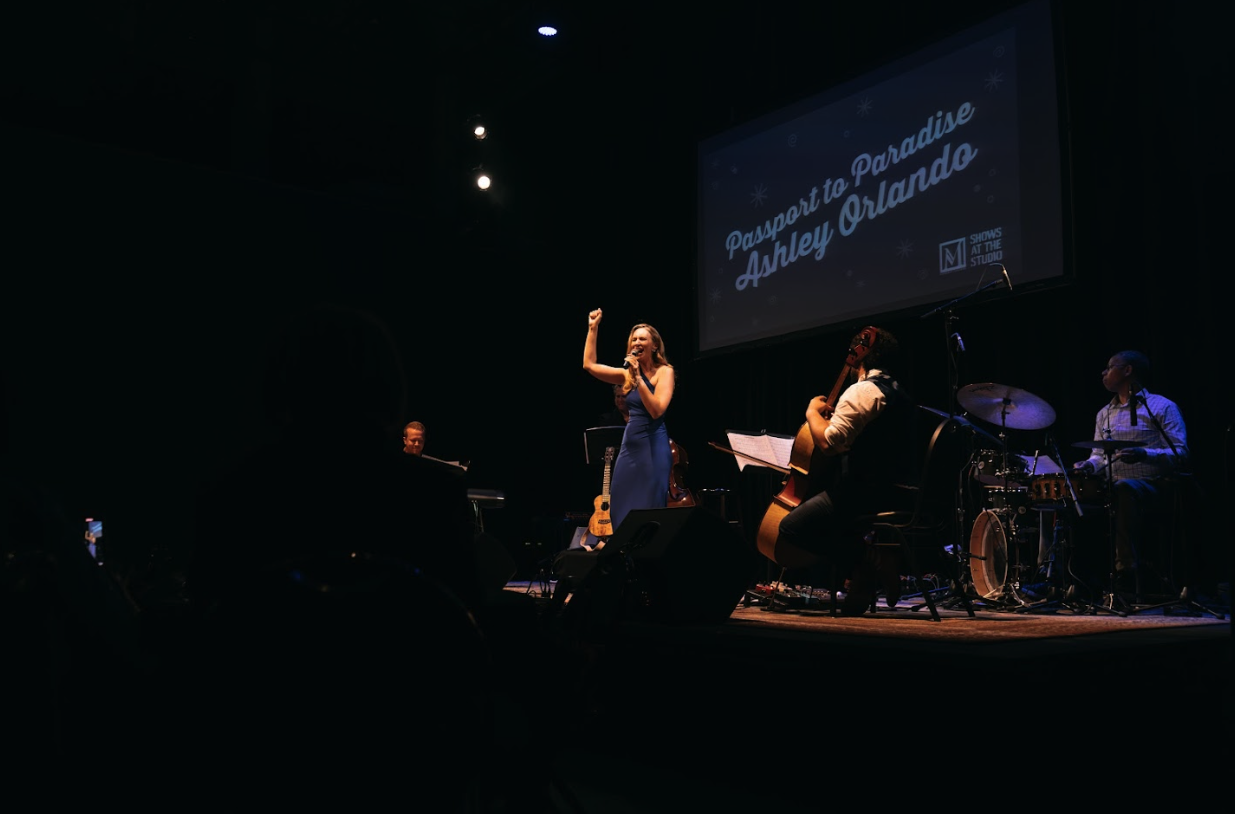
  • A band performing on stage with a singer in a blue dress, and a screen behind them that says "Passport to Paradise Ashley Orlando".

    Live Music

    Intimate performances with professional production in a unique space.


  • A woman giving a presentation to a seated audience in a dark room.

    Lectures and Conferences

    An adaptable space with audio/visual and many layout options.

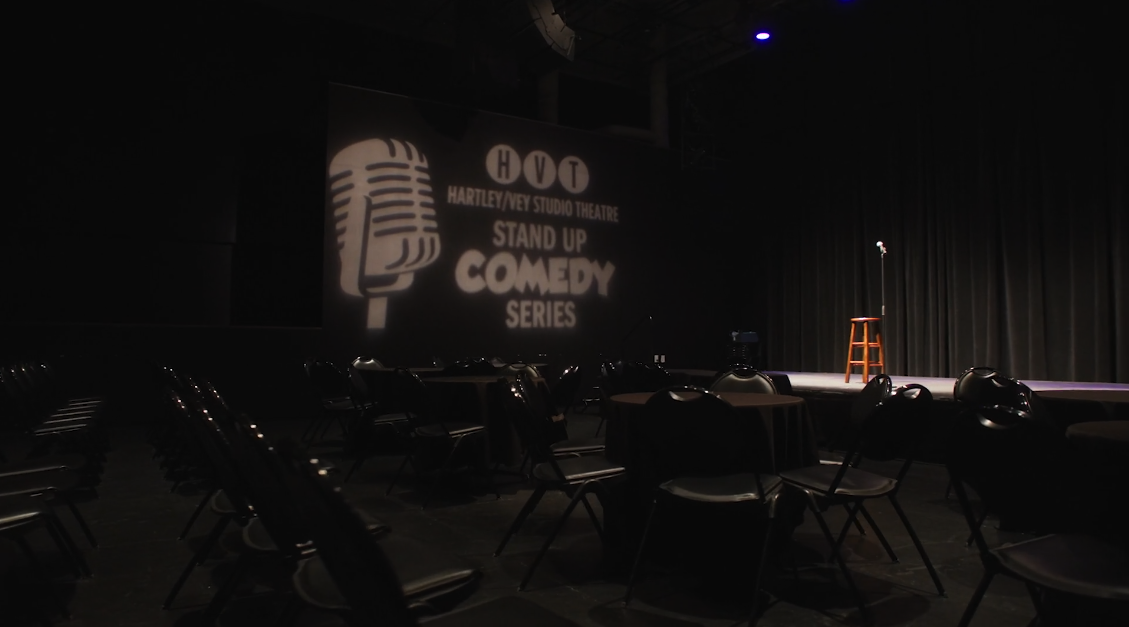
  • Empty comedy club stage with stool and microphone, projection on the wall reads 'Hartley Ney Studio Theatre Stand Up Comedy Series' with a large microphone graphic.

    Adaptable Seating

    Cabaret, audience, workshop, standing room, or a combination of it all. The black box studio is highly adaptable.

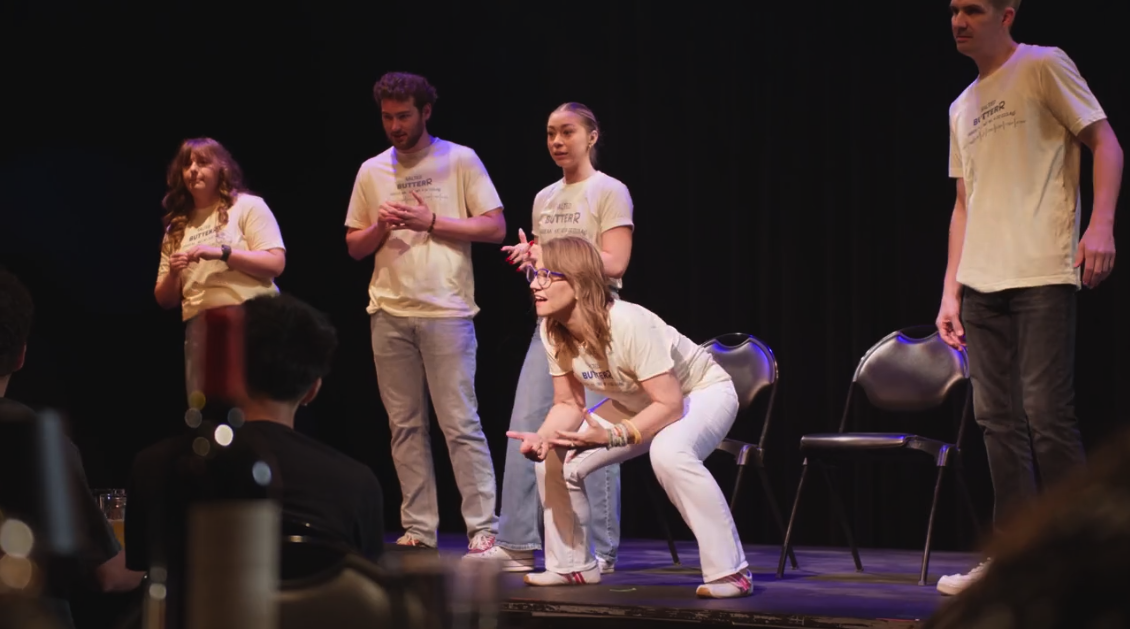
  • Group of five people on stage, four standing and one crouching, performing in front of an audience with black curtains backdrop

    Stand-up comedy and improv

    The black box studio offers a comfortable space for audience interaction.


  • Audience seated at round tables in a dark room, possibly attending a conference or event.

    Adaptable Seating

    Cabaret, audience, workshop, standing room, or a combination of it all. The black box studio is highly adaptable.

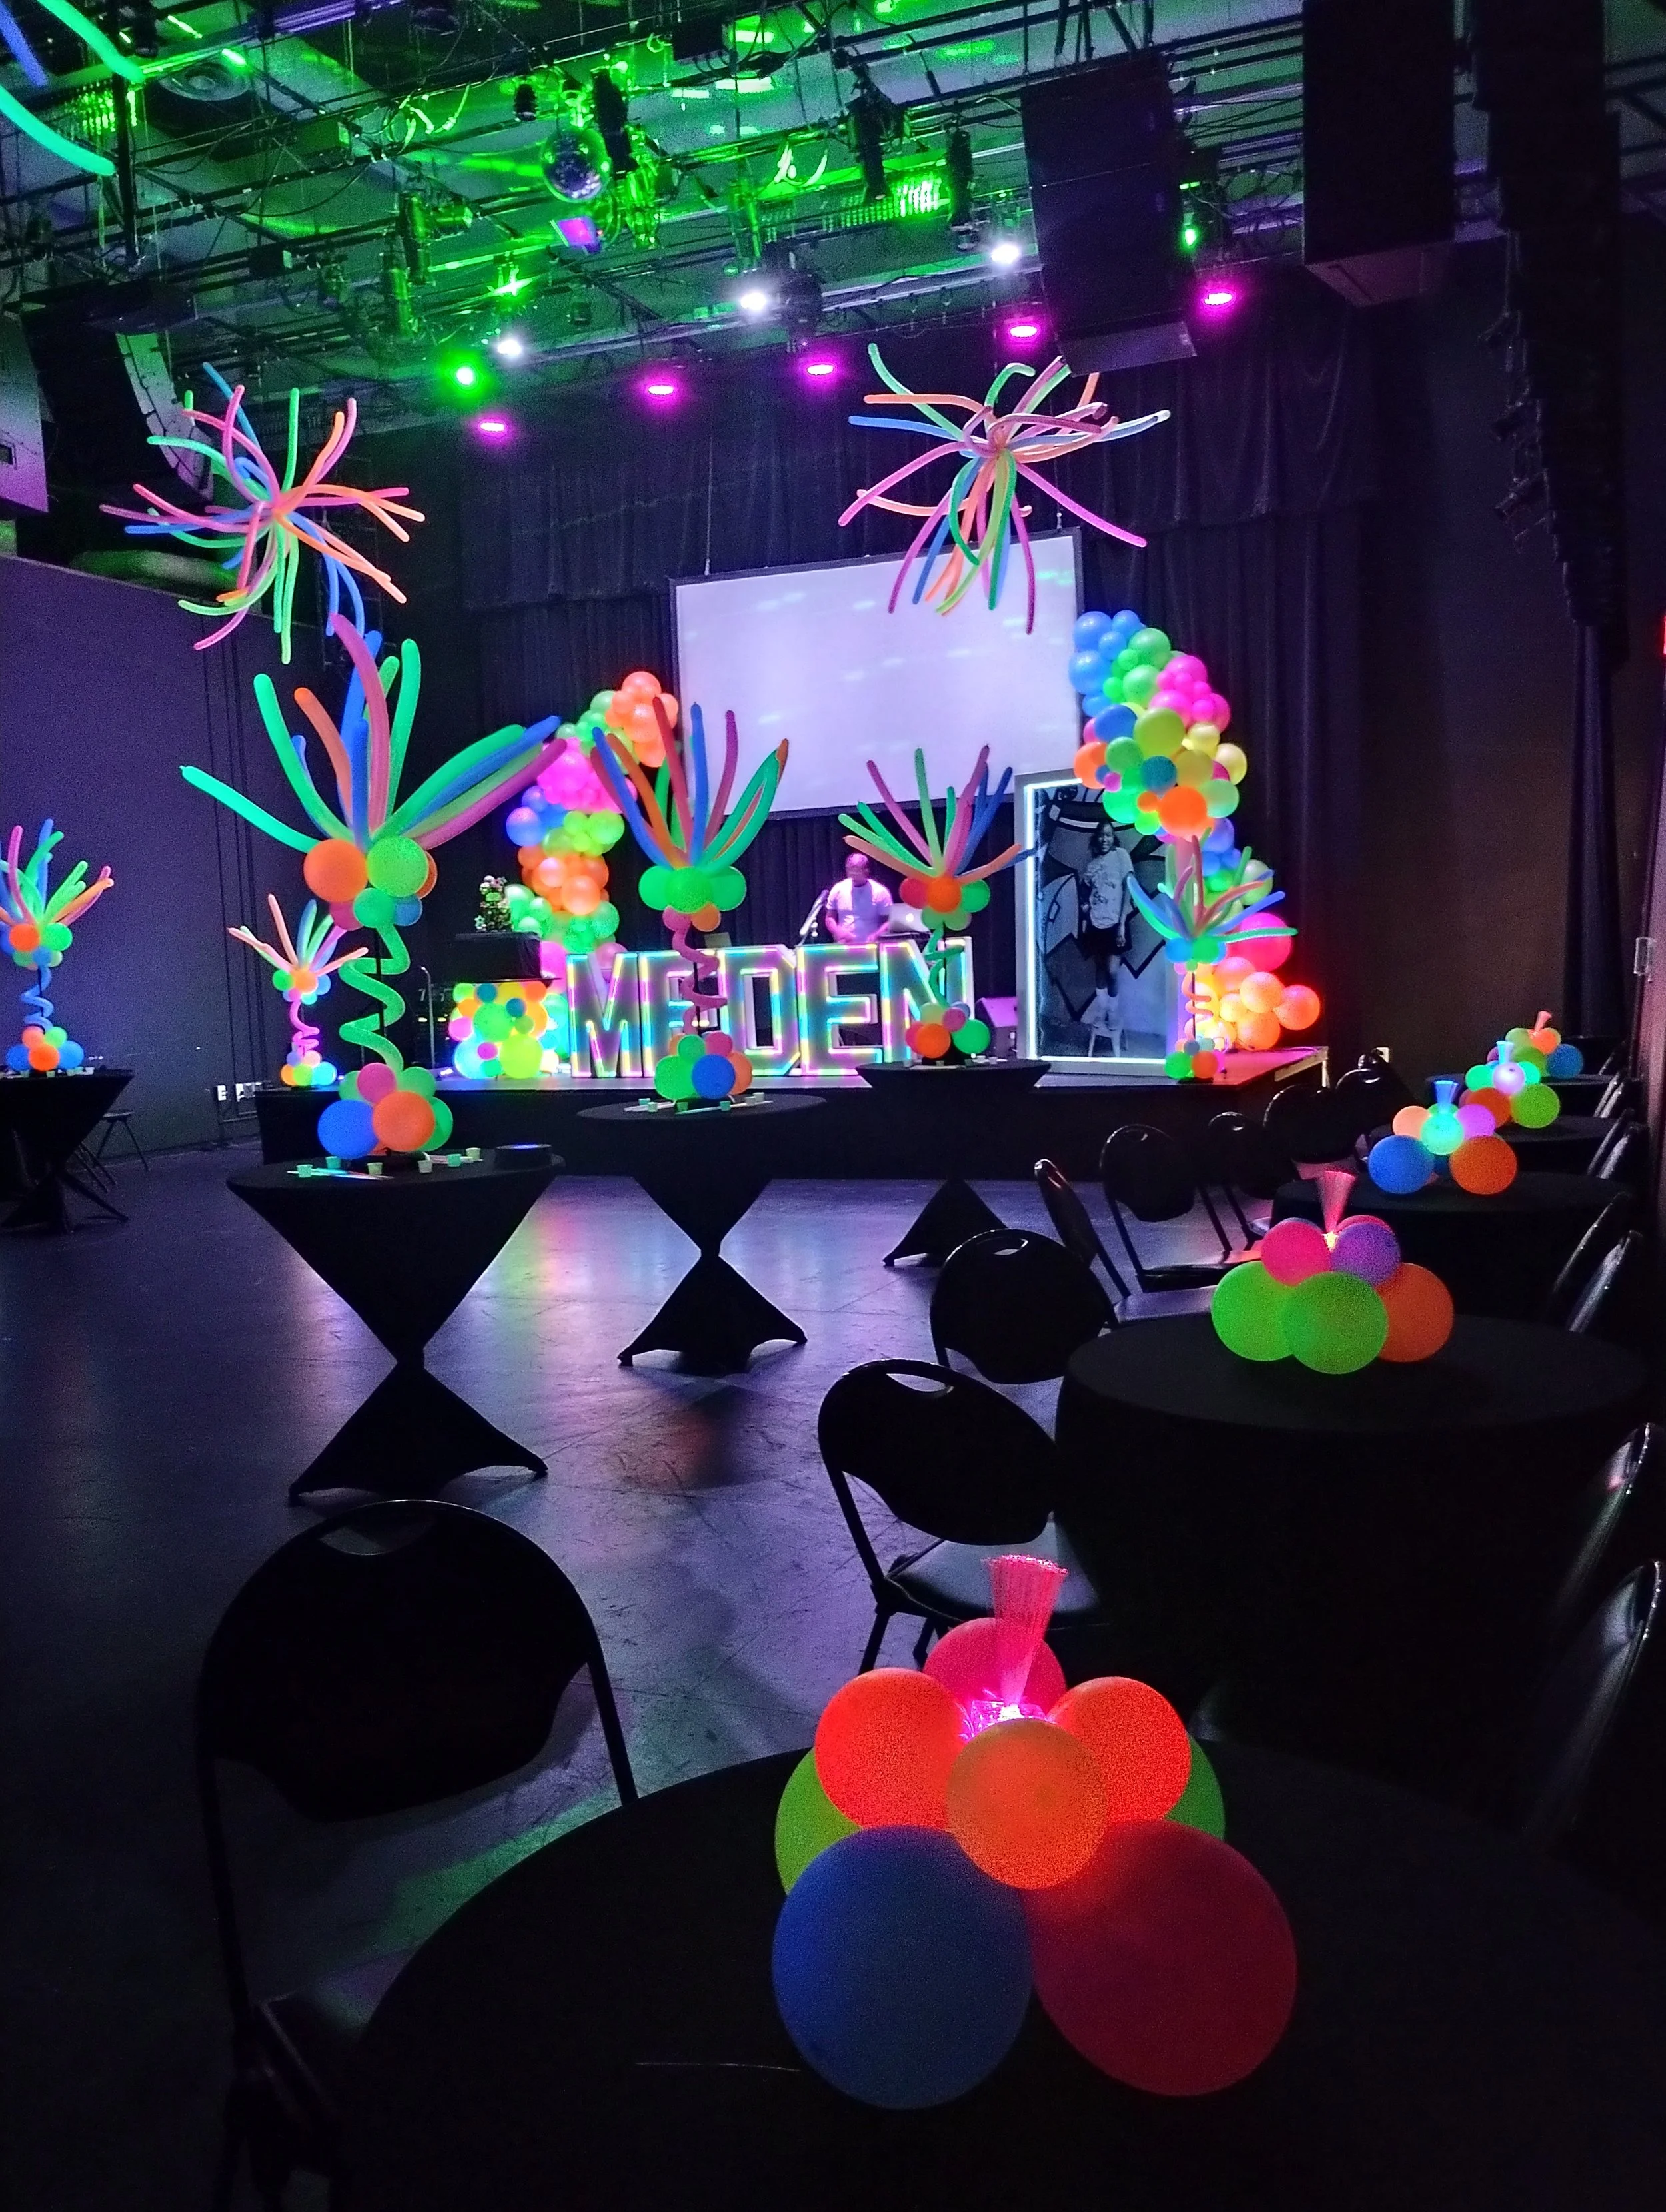
  • A neon-lit stage decorated with colorful balloons and glowing sculptures, with tables and chairs arranged around the scene, and a person standing near the background.

    Party!

    With all black walls, floors, and ceiling, the studio is the perfect space for a glow party!


  • Indoor event space decorated with string lights hanging from the ceiling, several people gathered around tables with flower arrangements, and a sign indicating a non-profit vendor area.

    Elegant Evenings

    Talk to us about decoration ideas!

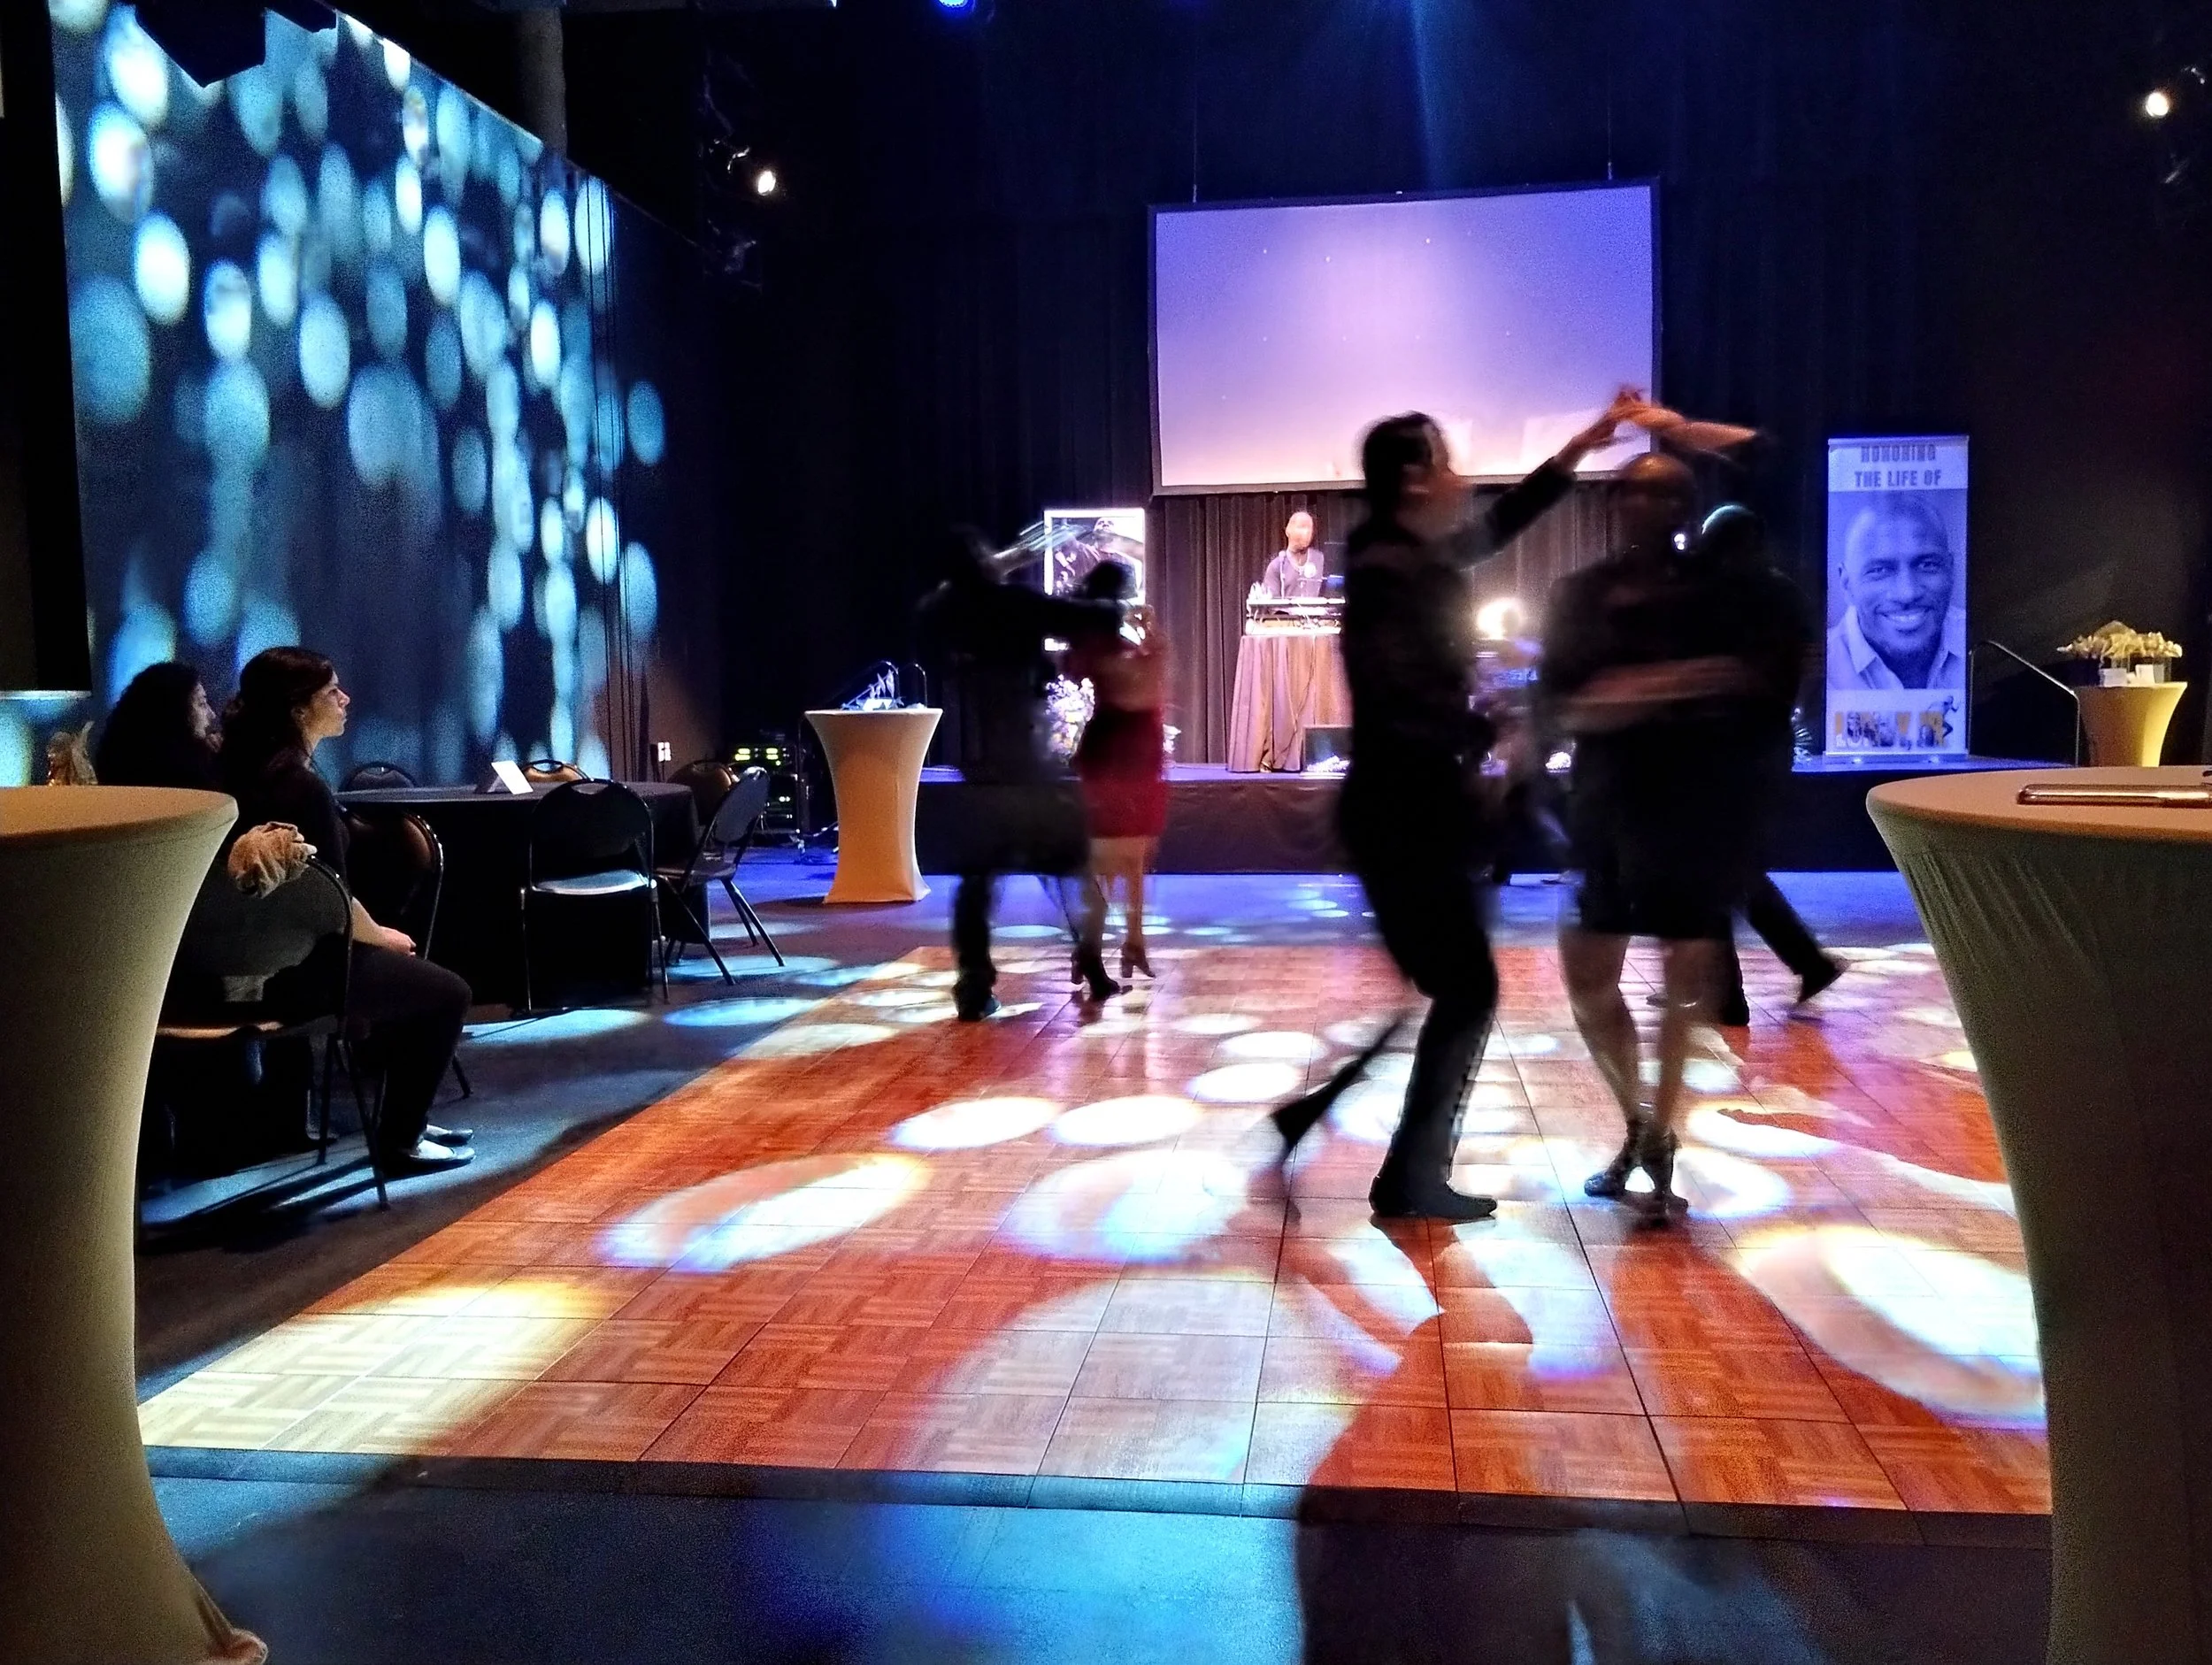
  • Dance Party!

    Plenty of room to dance and celebrate.

    Description goes here

Hartley/Vey Workshop Theatre

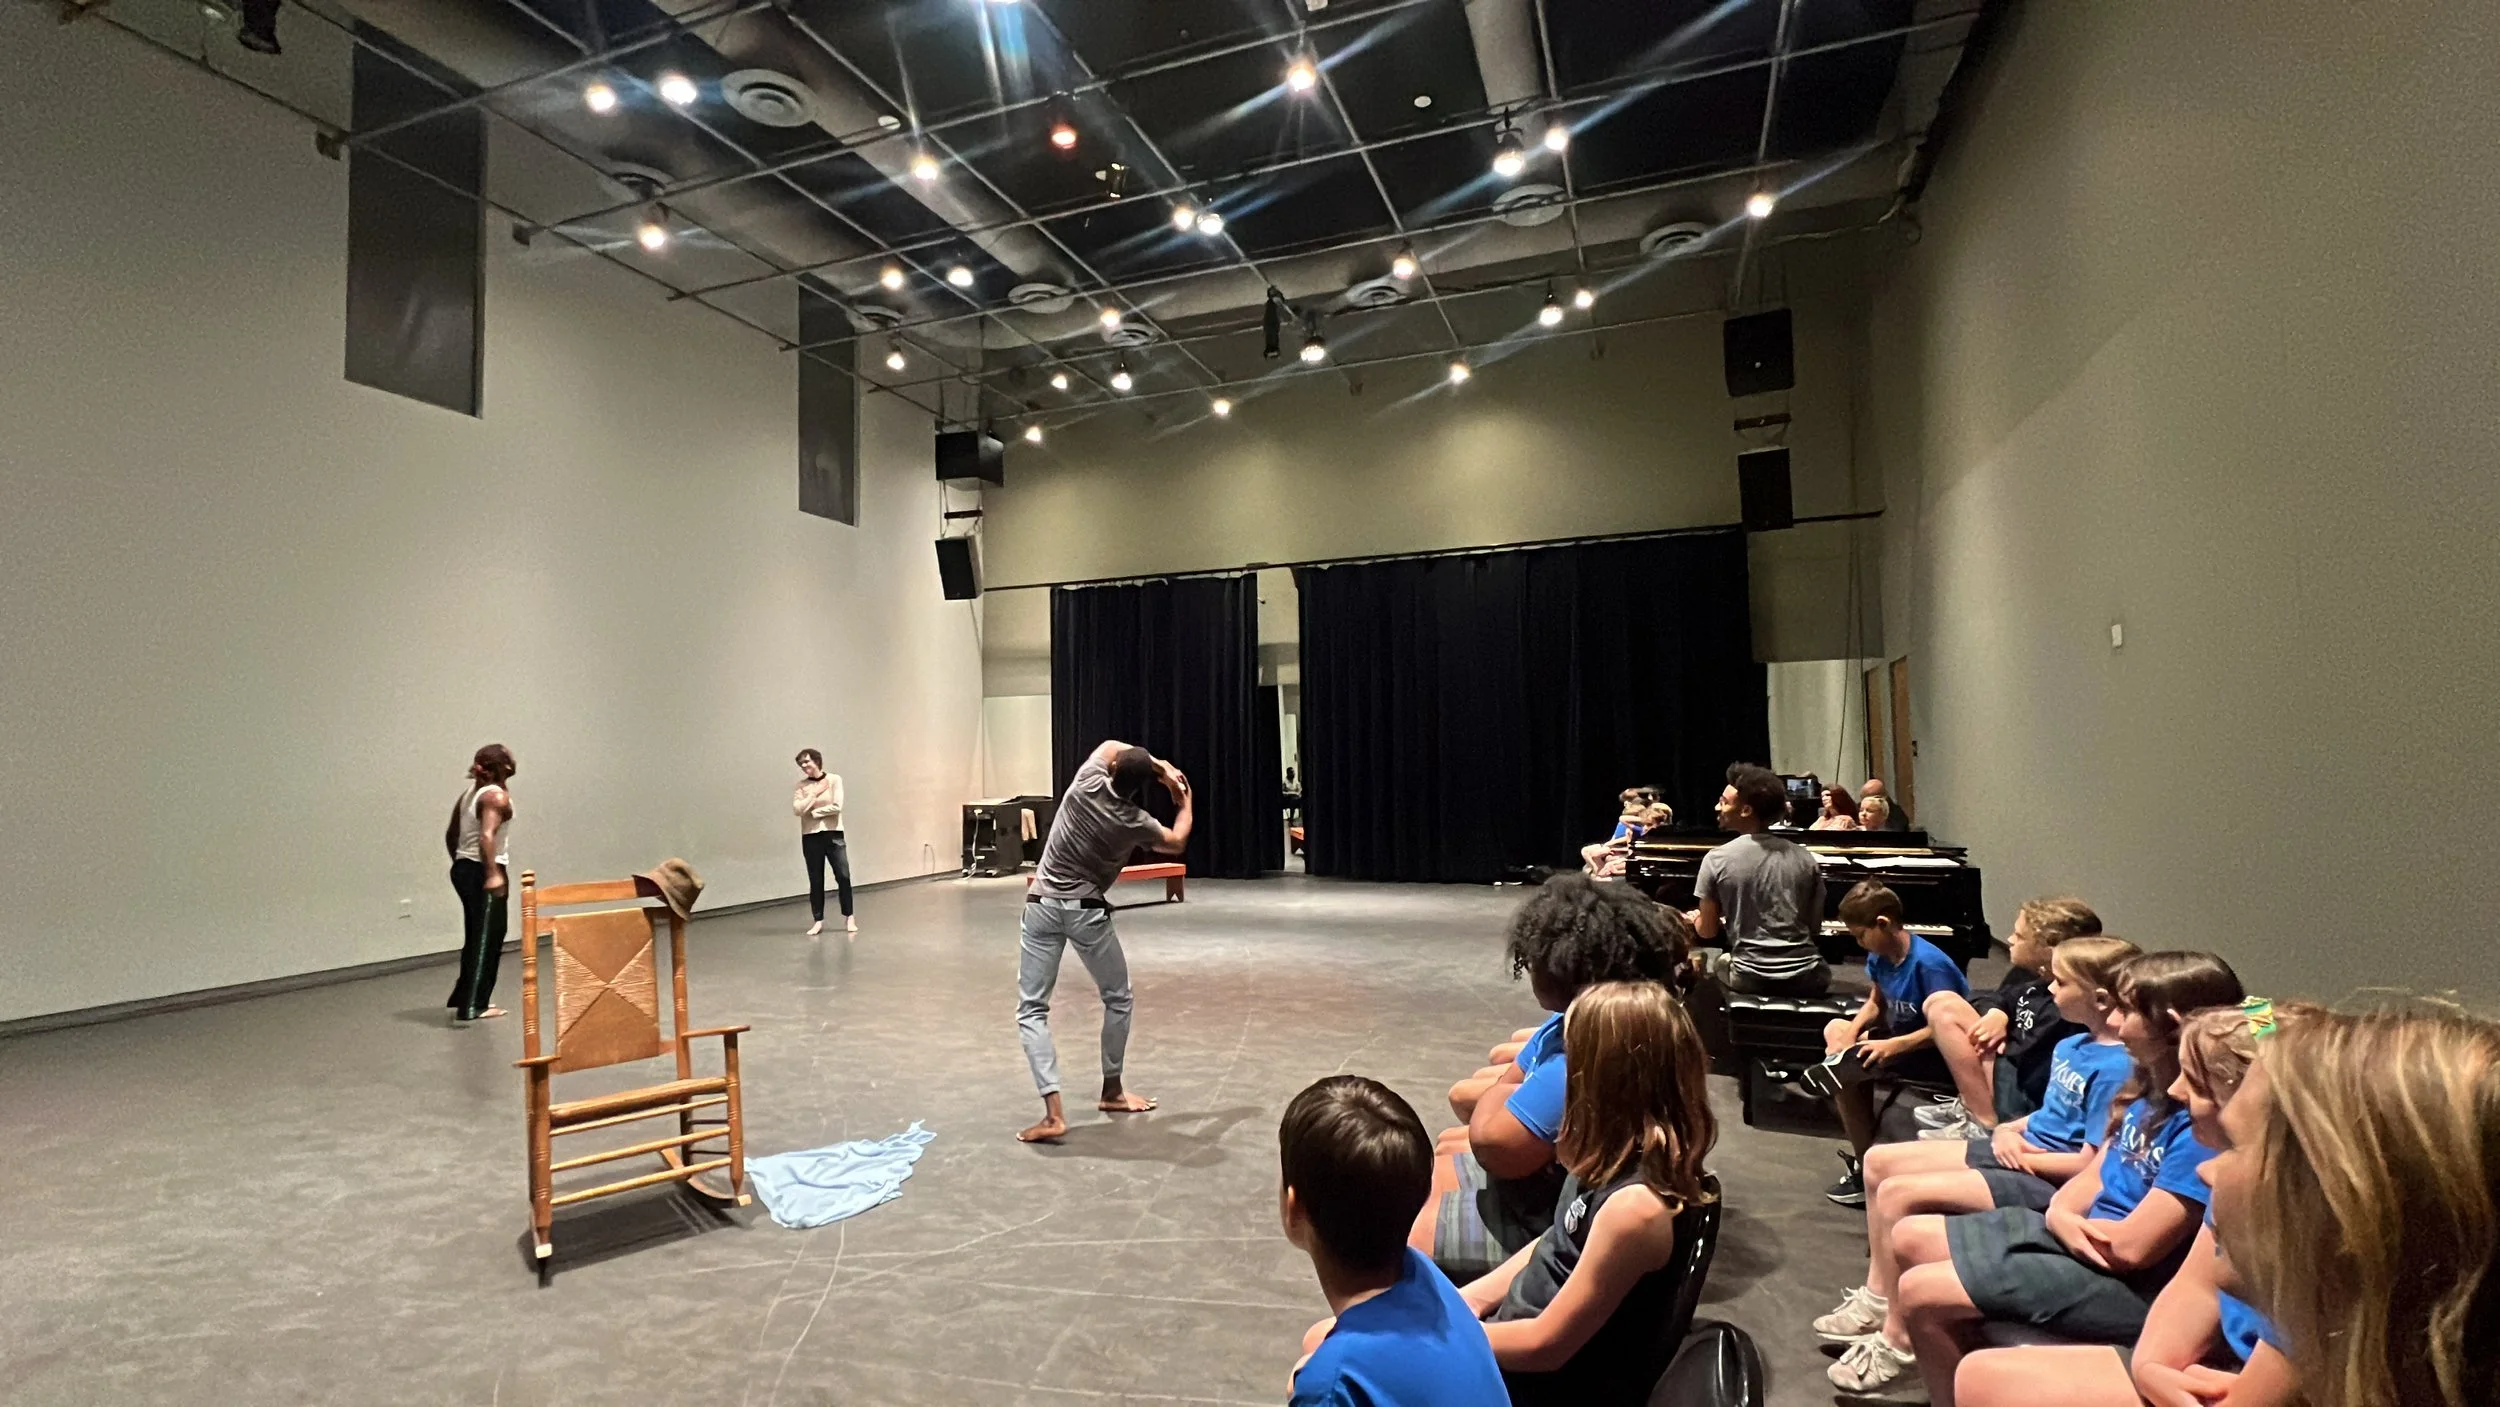
Our workshop features marley floors, large wall mirrors with black curtain options, and more. The capacity is 125.

Works great for: summits, conferences, presentations, dance and theatre classes, receptions, parties, and more!

Available: production team, audio/visual, projector, bar service, chairs, private restrooms, tables and linens, dressing rooms, janitorial services, security, exclusive loading dock
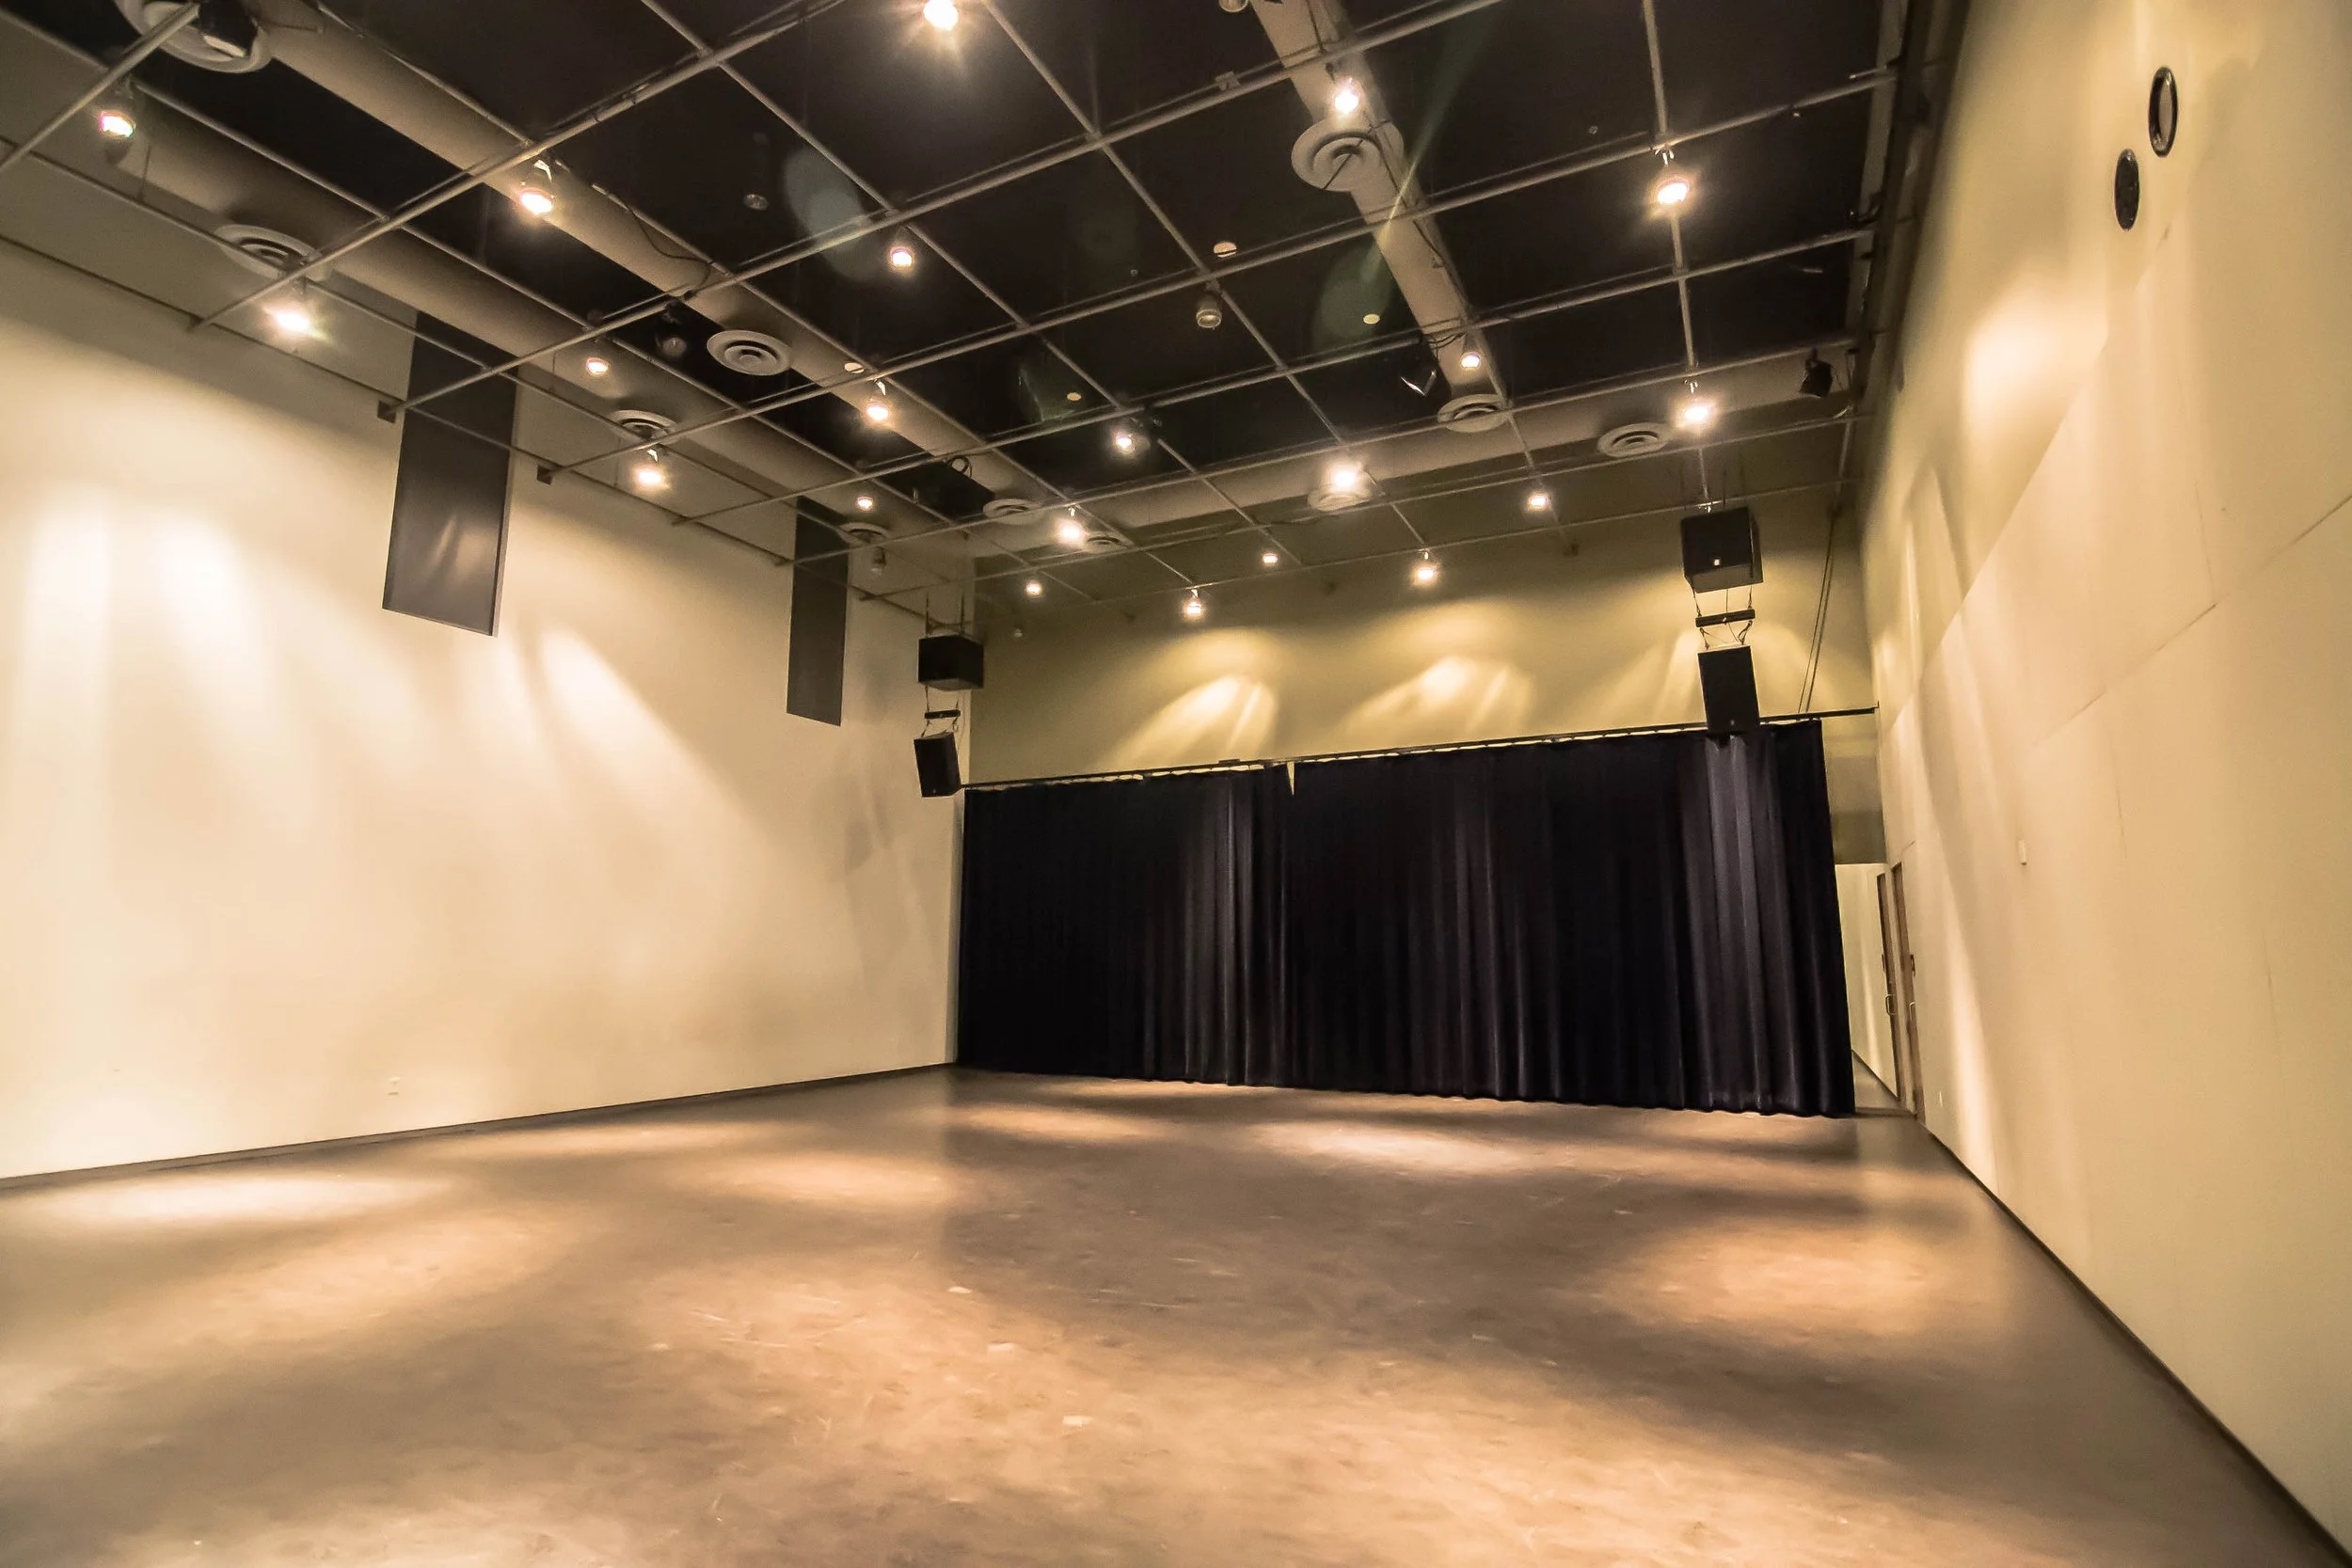
  • Empty room with high ceiling, black curtains at the back, and a row of stage lights and speakers attached to the ceiling and walls.

    Hartley/Vey Workshop

    Featuring marley floors, audio/visual options, and wall mirrors with curtain options.

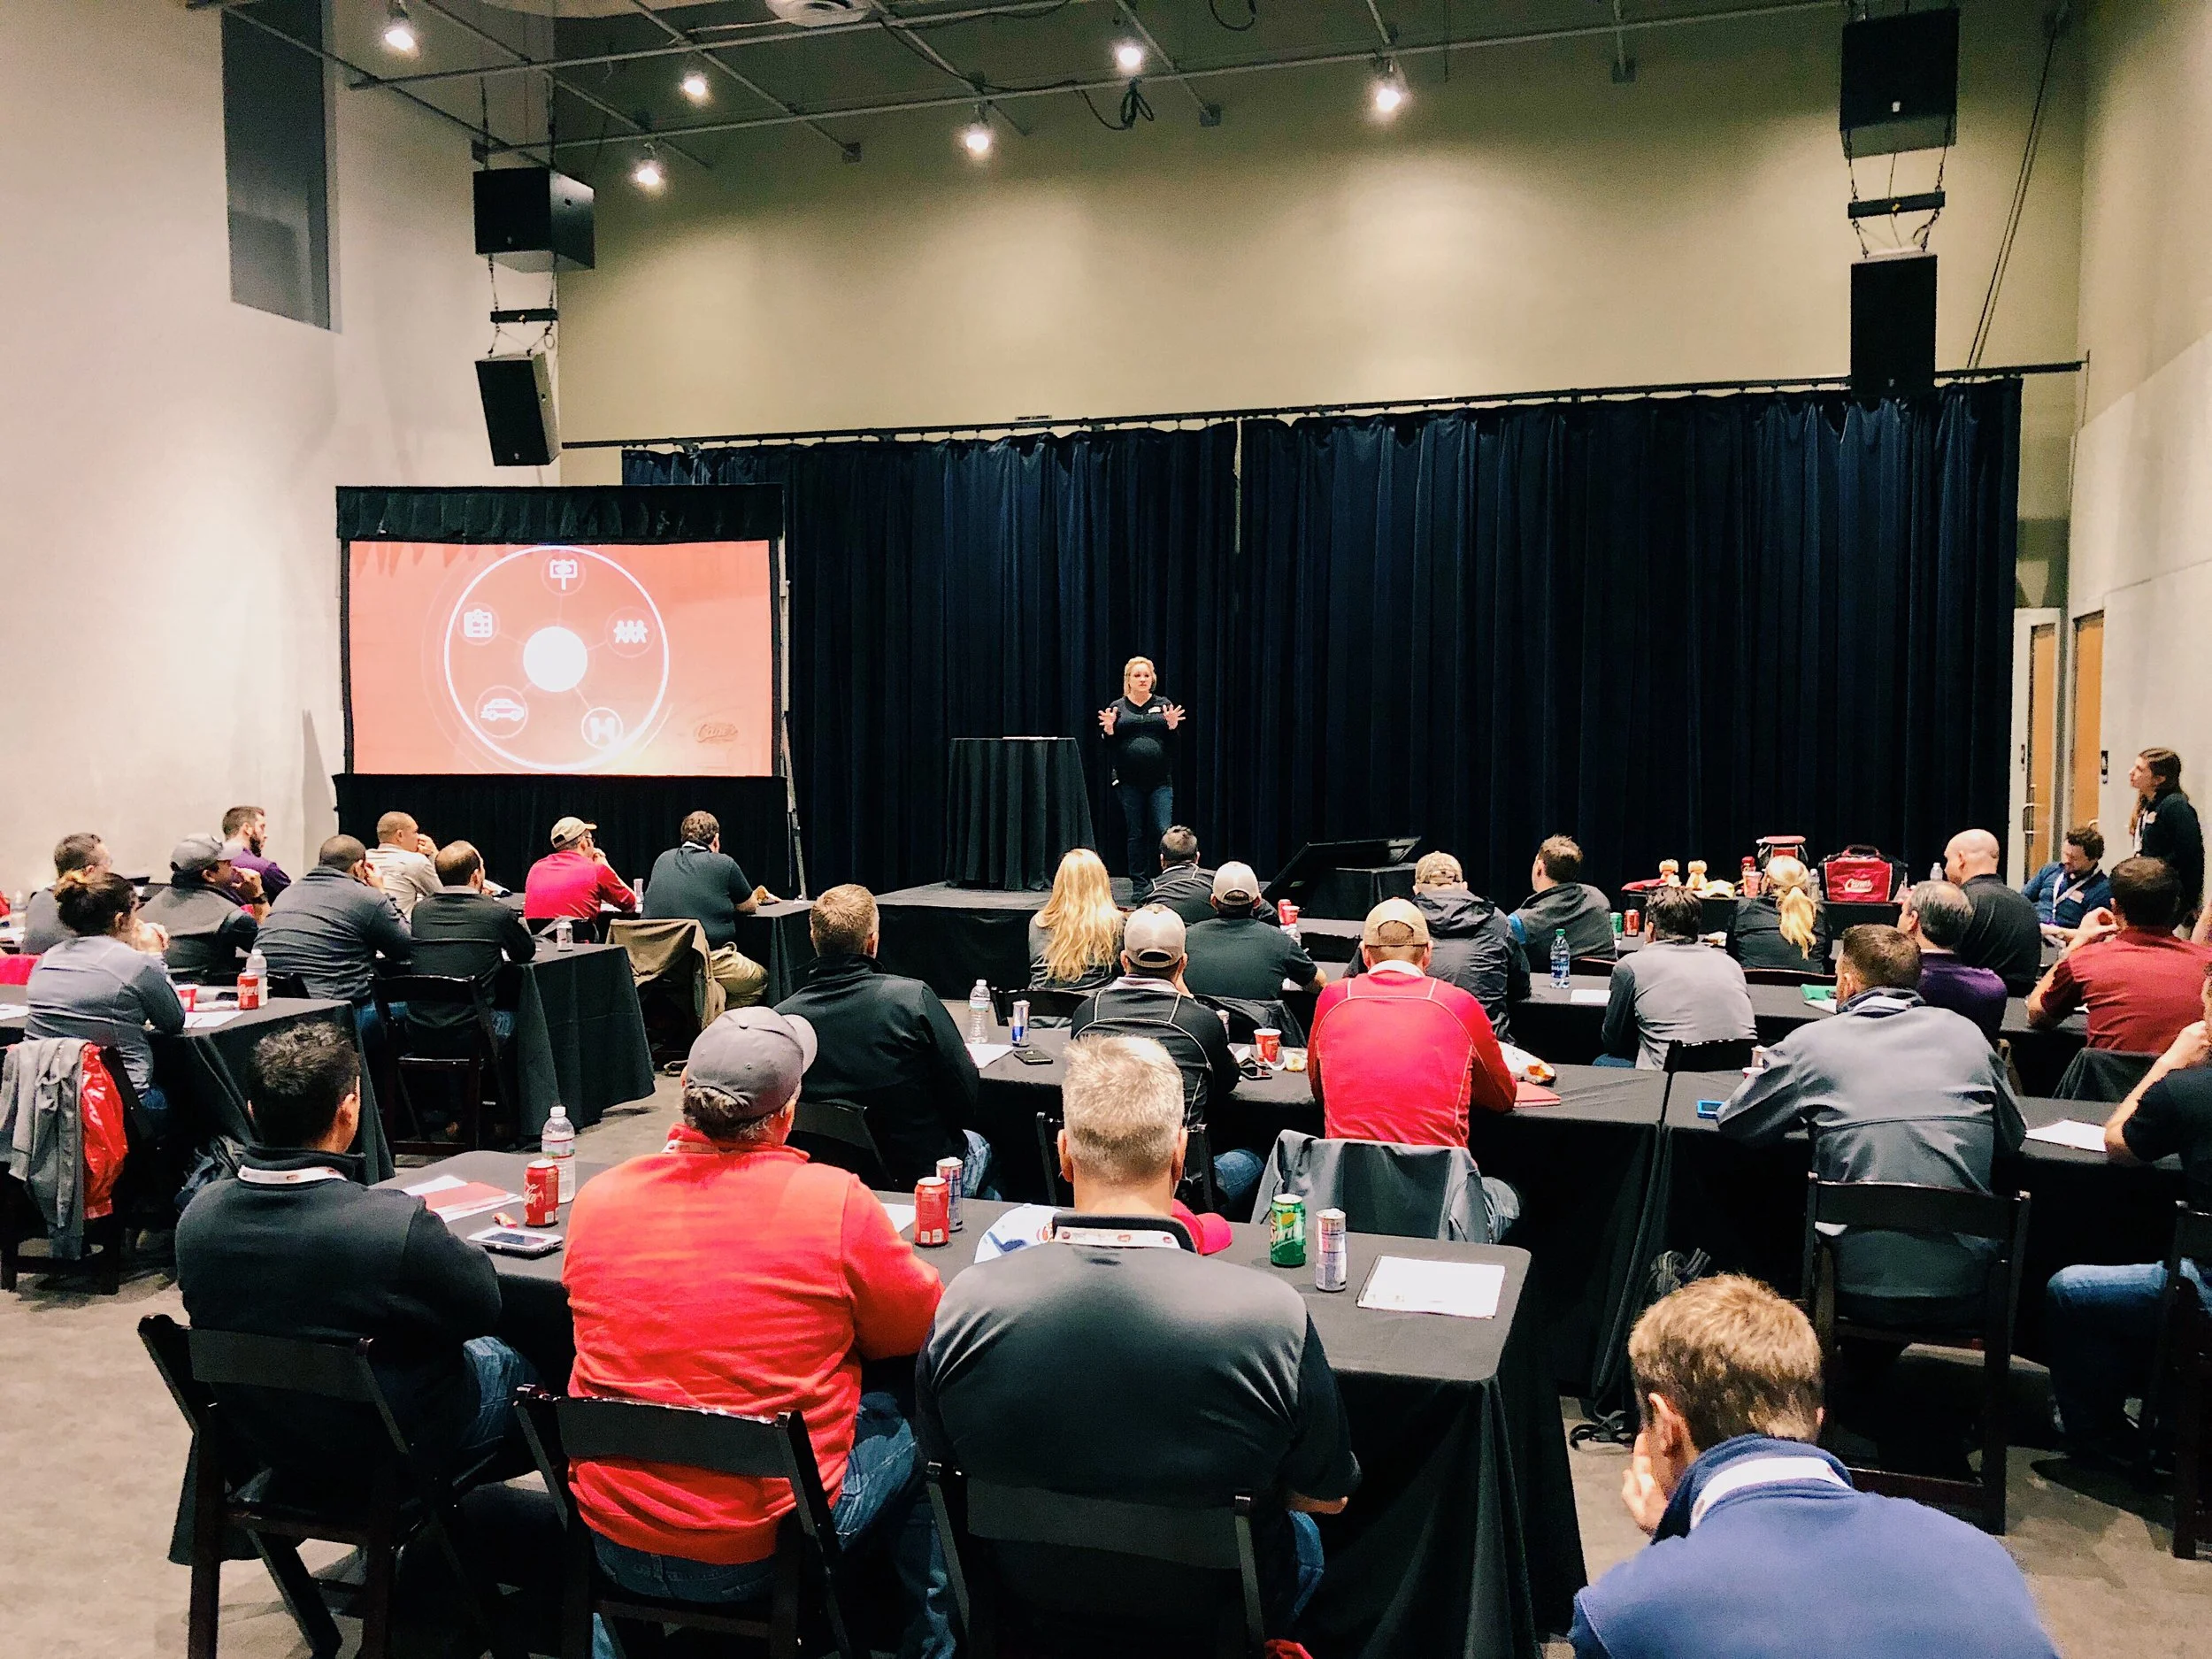
  • A woman is standing on a stage giving a presentation to an audience seated at tables in a large conference room. The stage has black curtains, and there are screens showing a circular graphic with icons. The audience appears engaged, with some taking notes or listening attentively.

    Workshop for Conferences

    Transform the Hartley/Vey Workshop into the perfect conference space. Let us handle the setup!

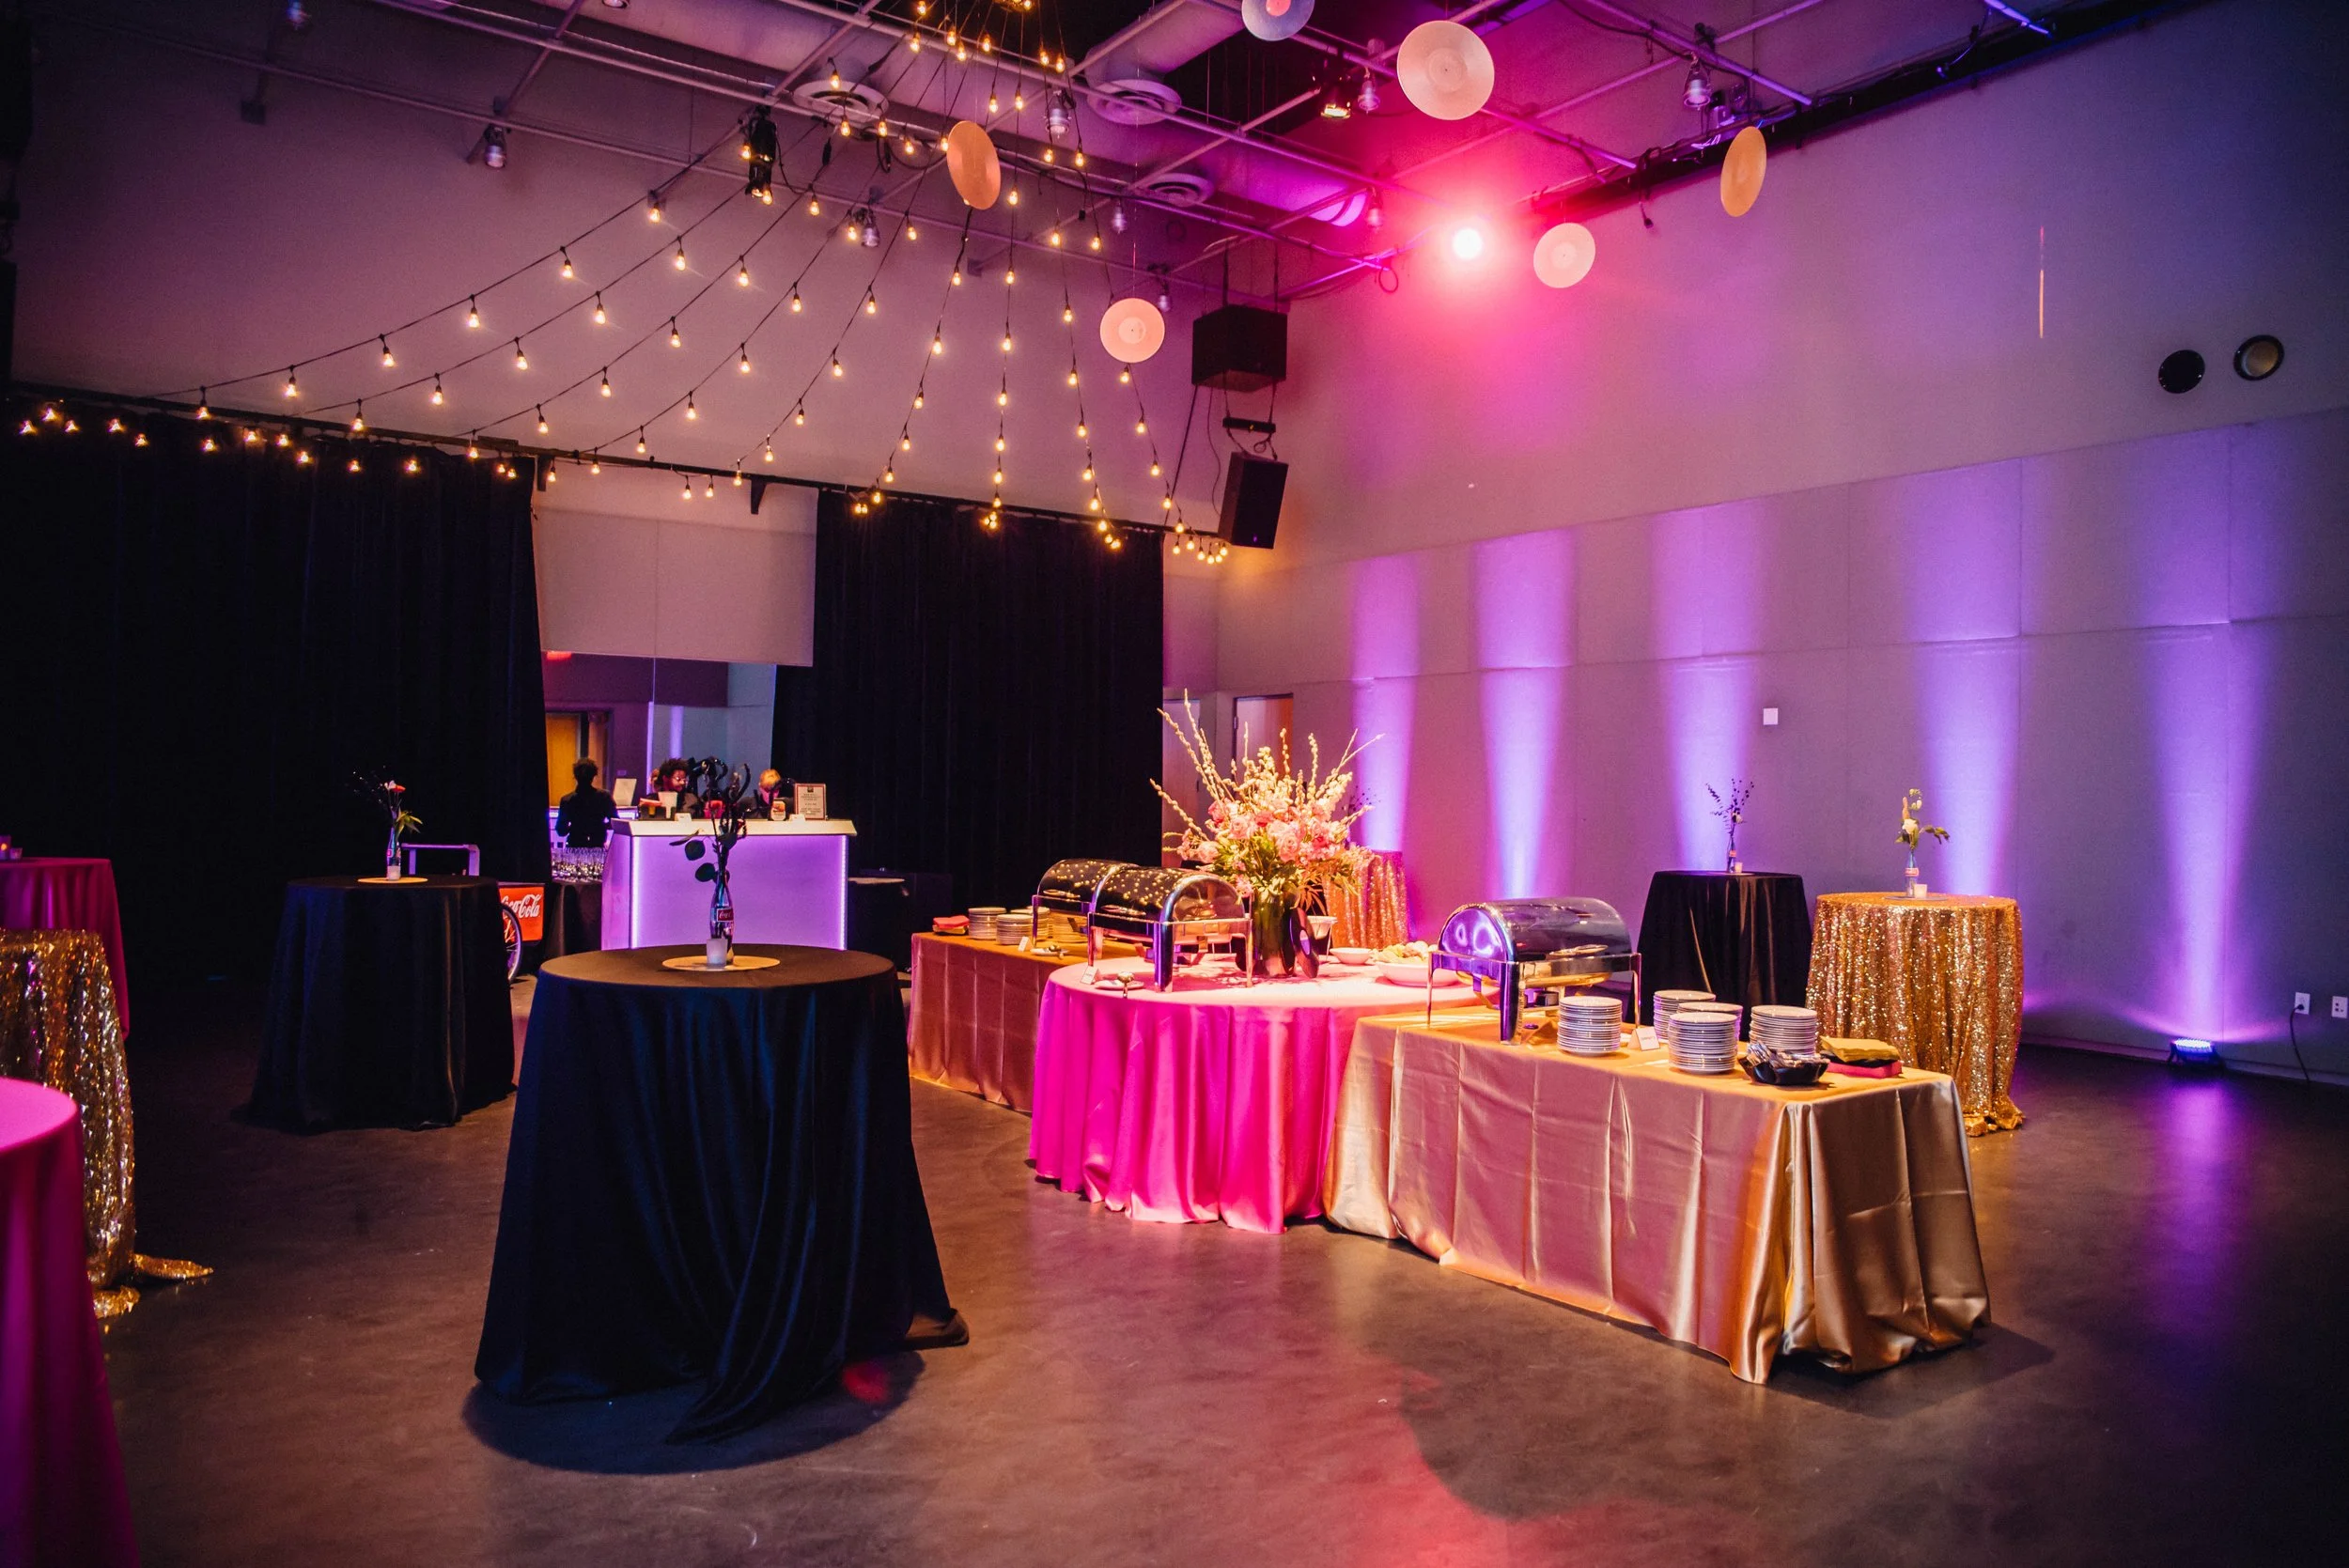
  • Event space decorated with string lights hanging from the ceiling, pink and purple uplighting on the walls, floral arrangements on tables with pink and gold tablecloths, buffet setup with chafing dishes, plates, and utensils, and a man at the reception desk in the background.

    Workshop for Events

    The Hartley/Vey workshop space is adaptable for all events, from formal to casual, and can be the perfect greeting space if you’re renting the main theatre.

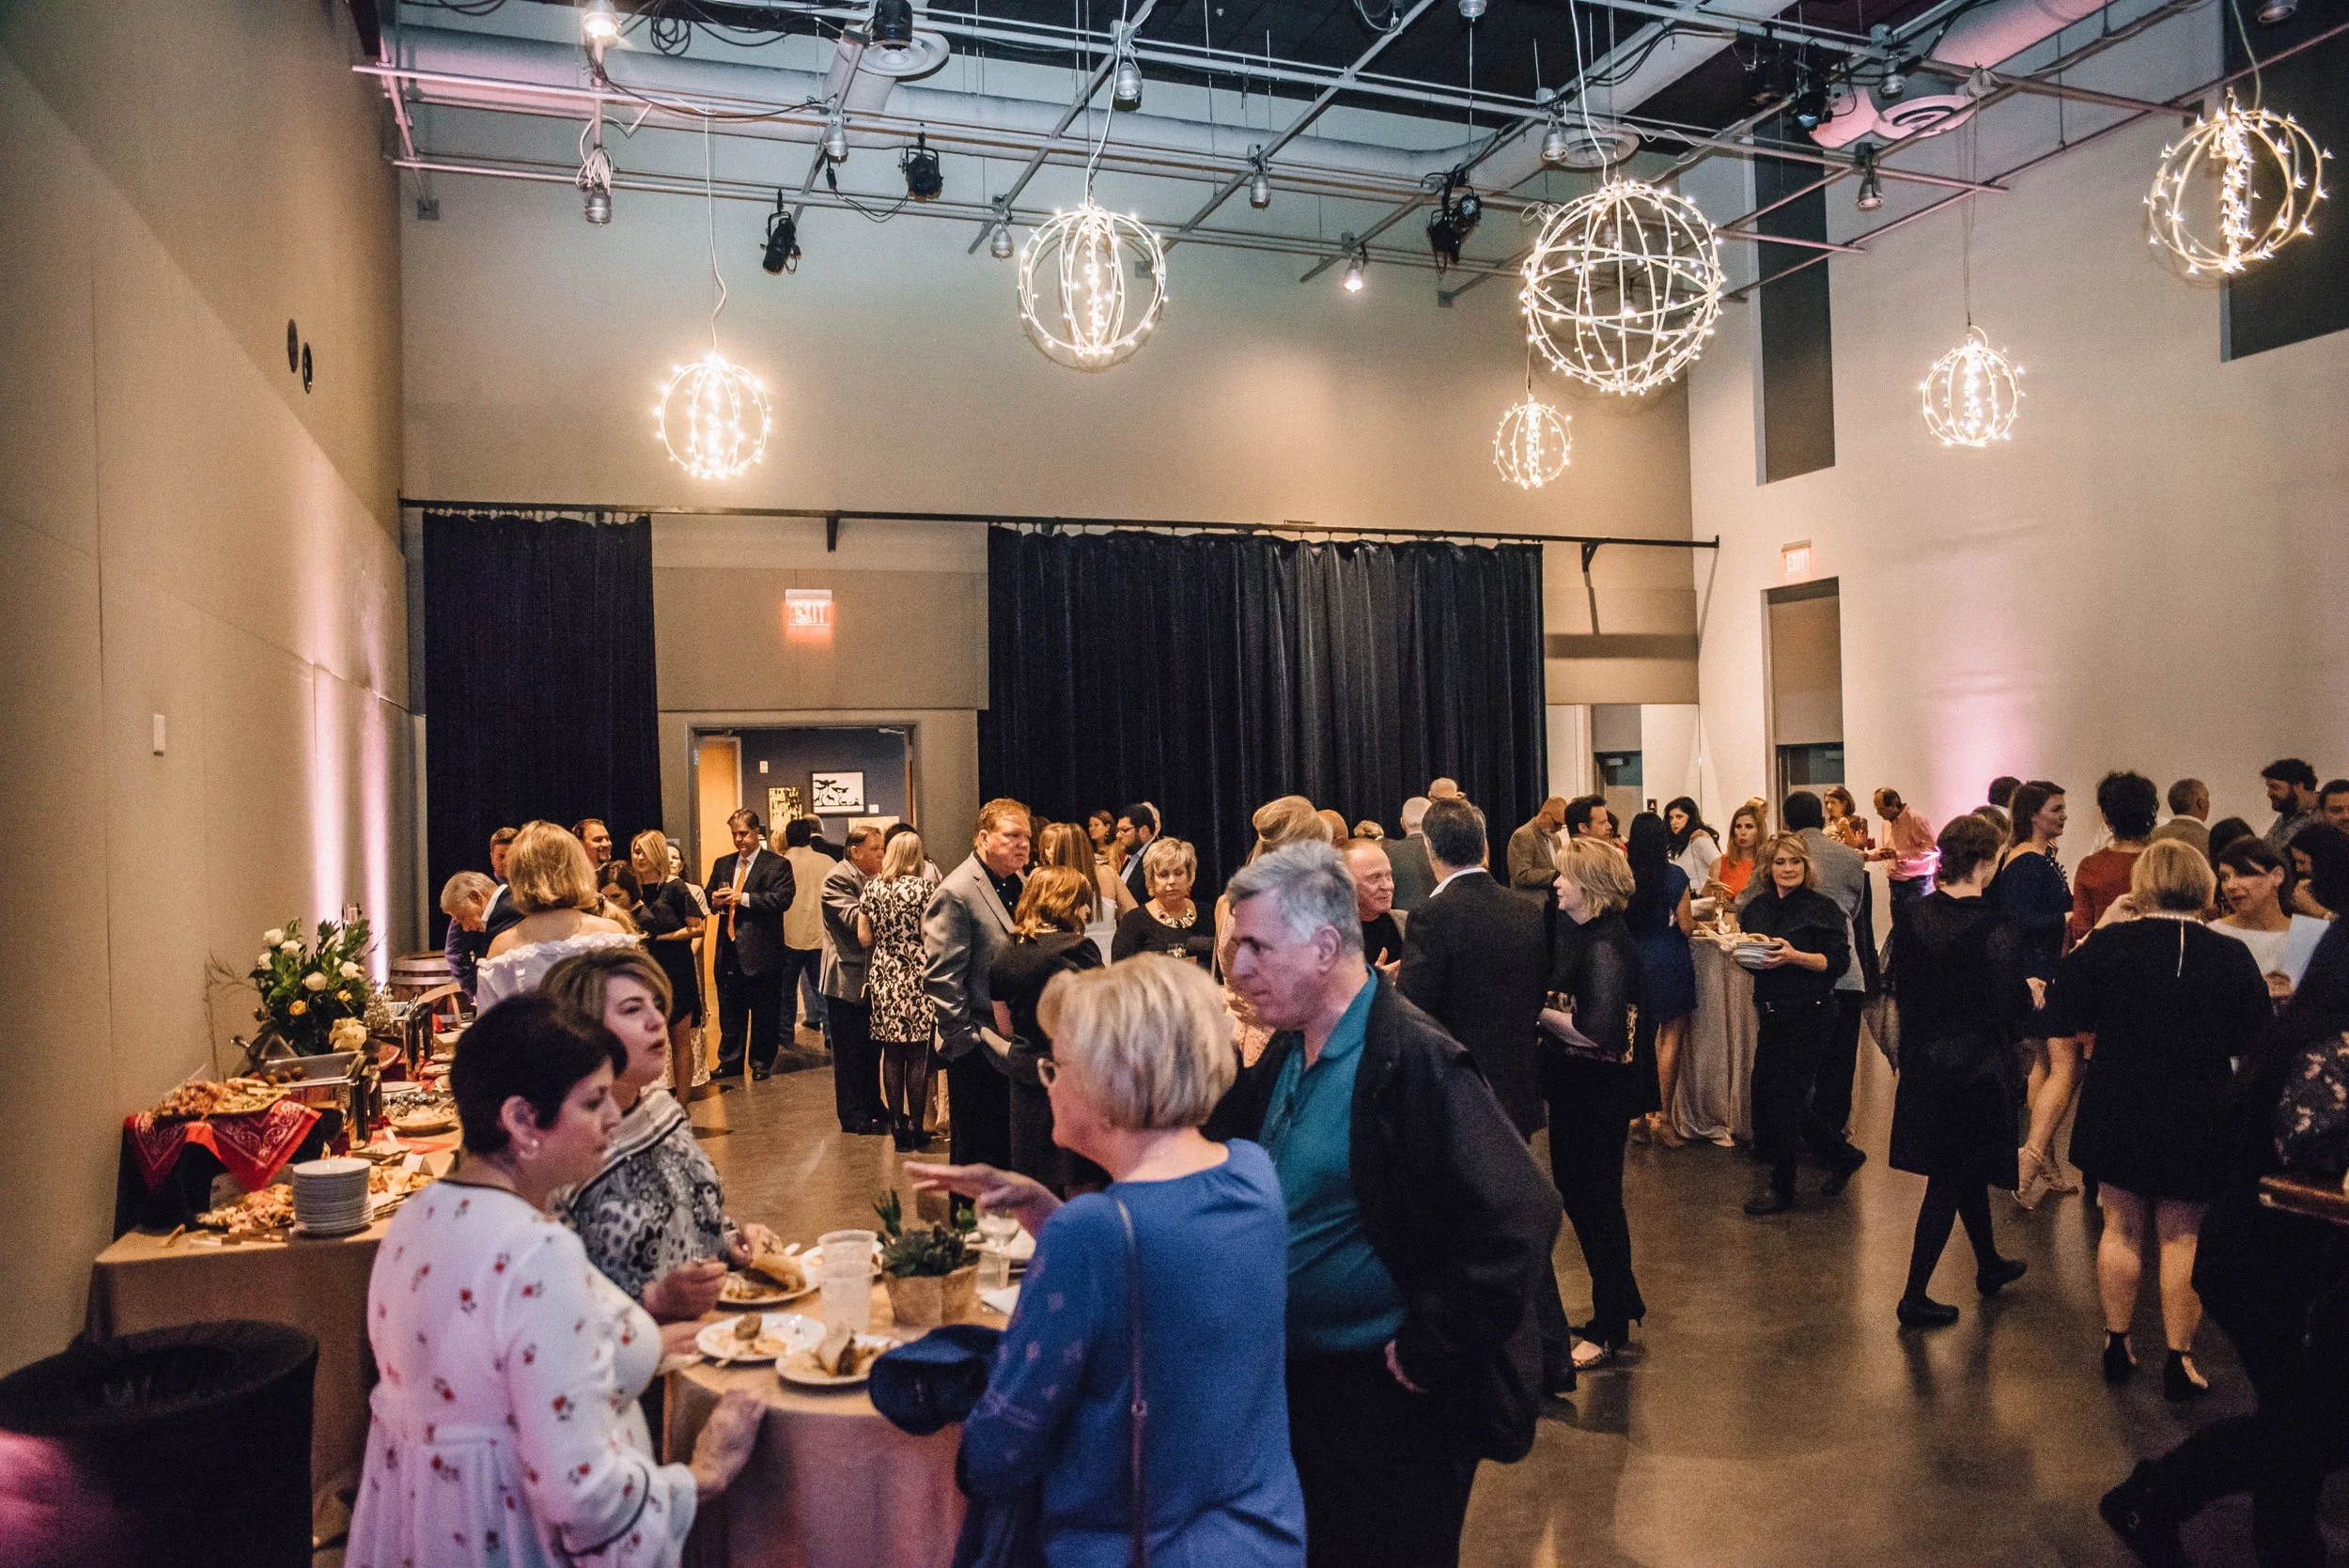
  • People attending a social event or party in a large indoor venue with high ceilings and decorative lighting fixtures. Some guests are serving themselves at a buffet table, while others are engaged in conversations.

    Hartley/Vey Workshop

    Capacity in the workshop is 125.

  • A stage with performers rehearsing for an audience, including actors and musicians, in a theater or auditorium.

    Classes and Practices

    The workshop is the perfect space for master classes, dance rehearsals, or any type of performance art. This space features marley floors, large mirrors, audio equipment, and private restrooms.

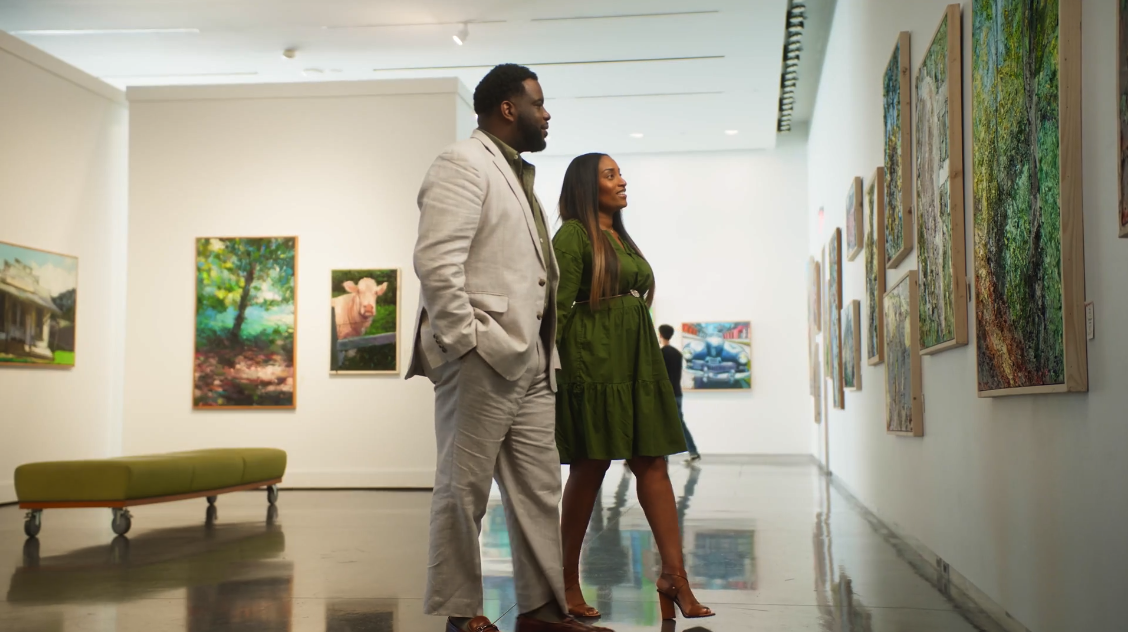
  • A man in a beige suit and a woman in a green dress looking at paintings in an art gallery.

    Enjoy the Art

    Guests have the opportunity to enjoy the professionally curated exhibits.

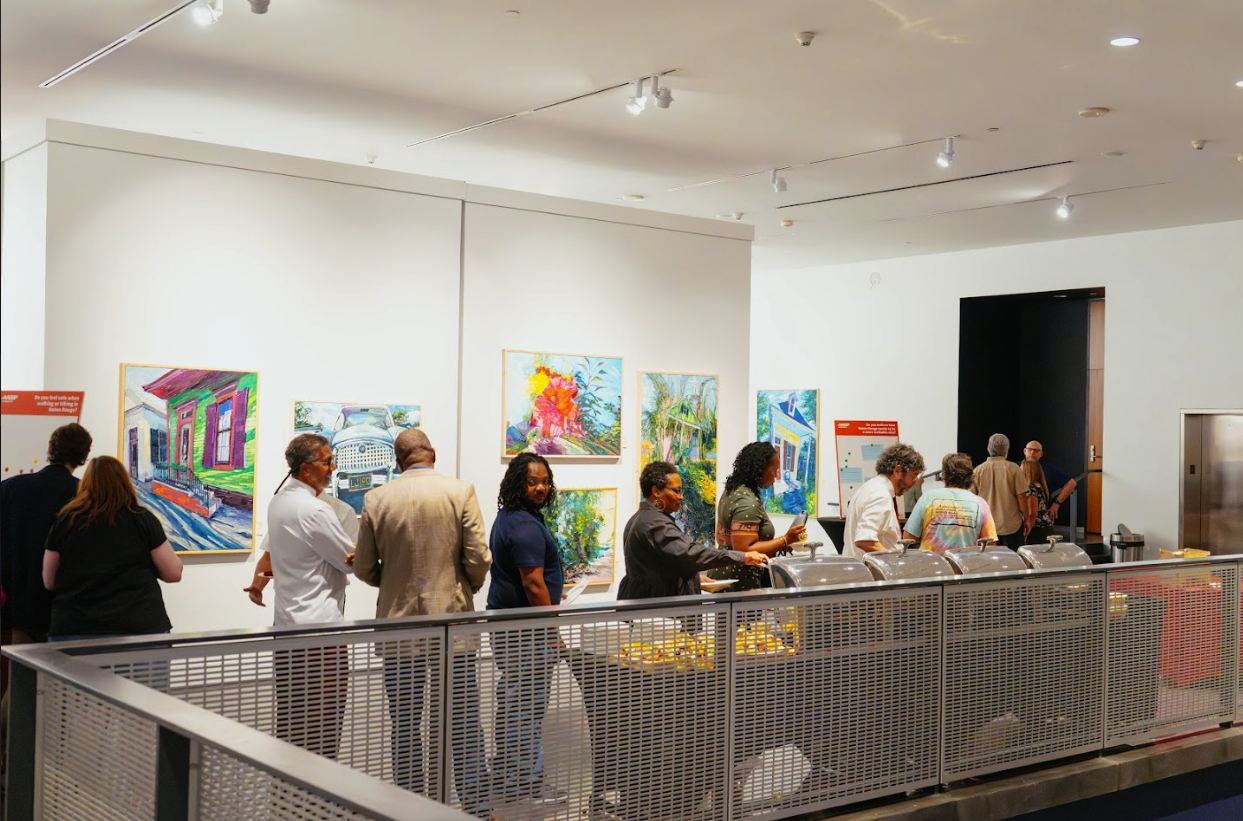
  • People in an art gallery viewing colorful paintings on white walls with a buffet table in front of them.

    Cater your reception

    Transform the gallery into the perfect event space. Hire your own caterer, and let us handle the bar and setup!

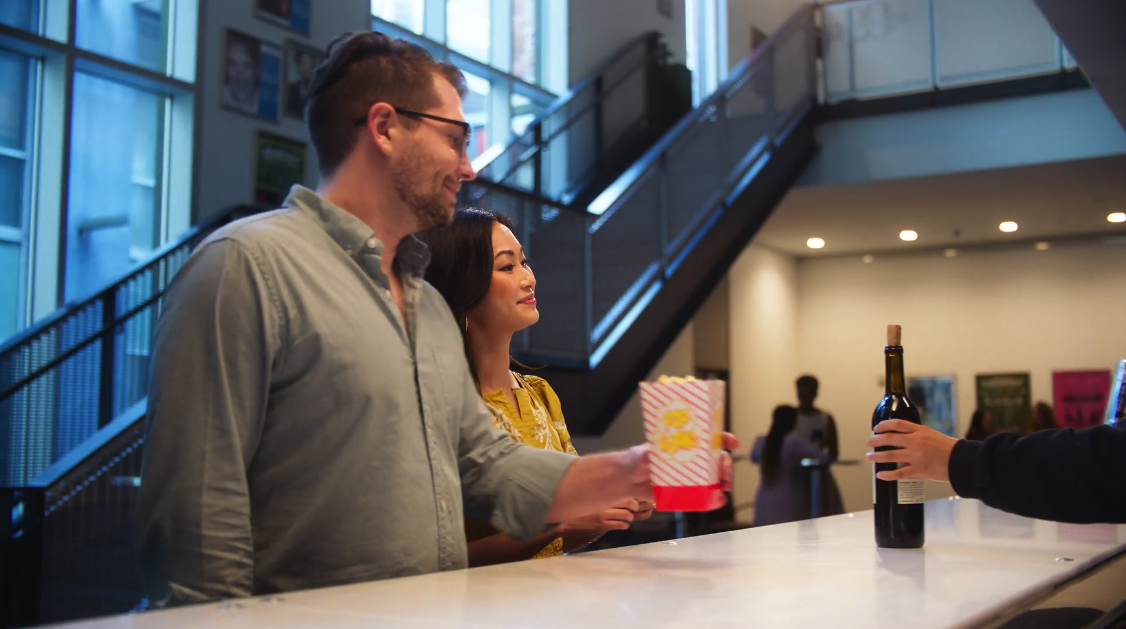
  • A man and woman at a bar counter, the man is receiving a gift bag from a bartender who is also holding a bottle of wine. The setting is inside a modern building with stairs and artwork on the walls.

    Conveniently located

    The gallery is conveniently accessed by elevators or stairs located near our theatre’s bar. Host your reception before a show for seamless transition from merry making to high quality entertainment.

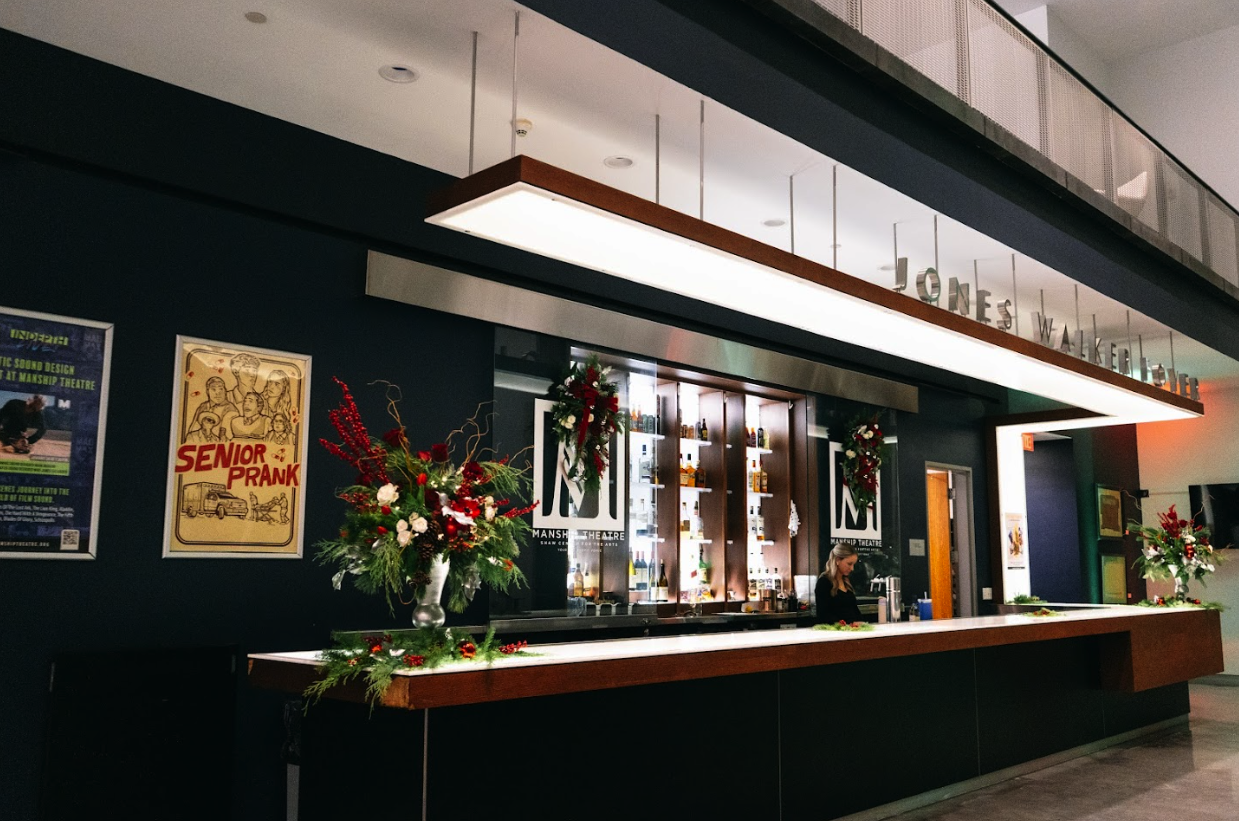
The Jones Walker Foyer and Bar

Our beautiful foyer connects our spaces, offering easy bar access to the Theatre, the Hartley/Vey Studio, the Hartley/Vey Workshop, and the Gallery at Manship. The space includes a small art exhibit space curated by our Director of Art and Education, and a full bar, managed by our own beverage services coordinator and bartenders. Talk with us about utilizing the foyer and bar during your event, or find out about satellite bar options, where we bring the bar into the workshop, studio, gallery, or conference room. See more info about the Jones Walker Foyer here, and see what art is exhibiting right now here.

Works great for: meet and greet, smaller parties, reception or holding space prior to an event, bar needs

Available: tables and linens, background music, piano rental, bar service
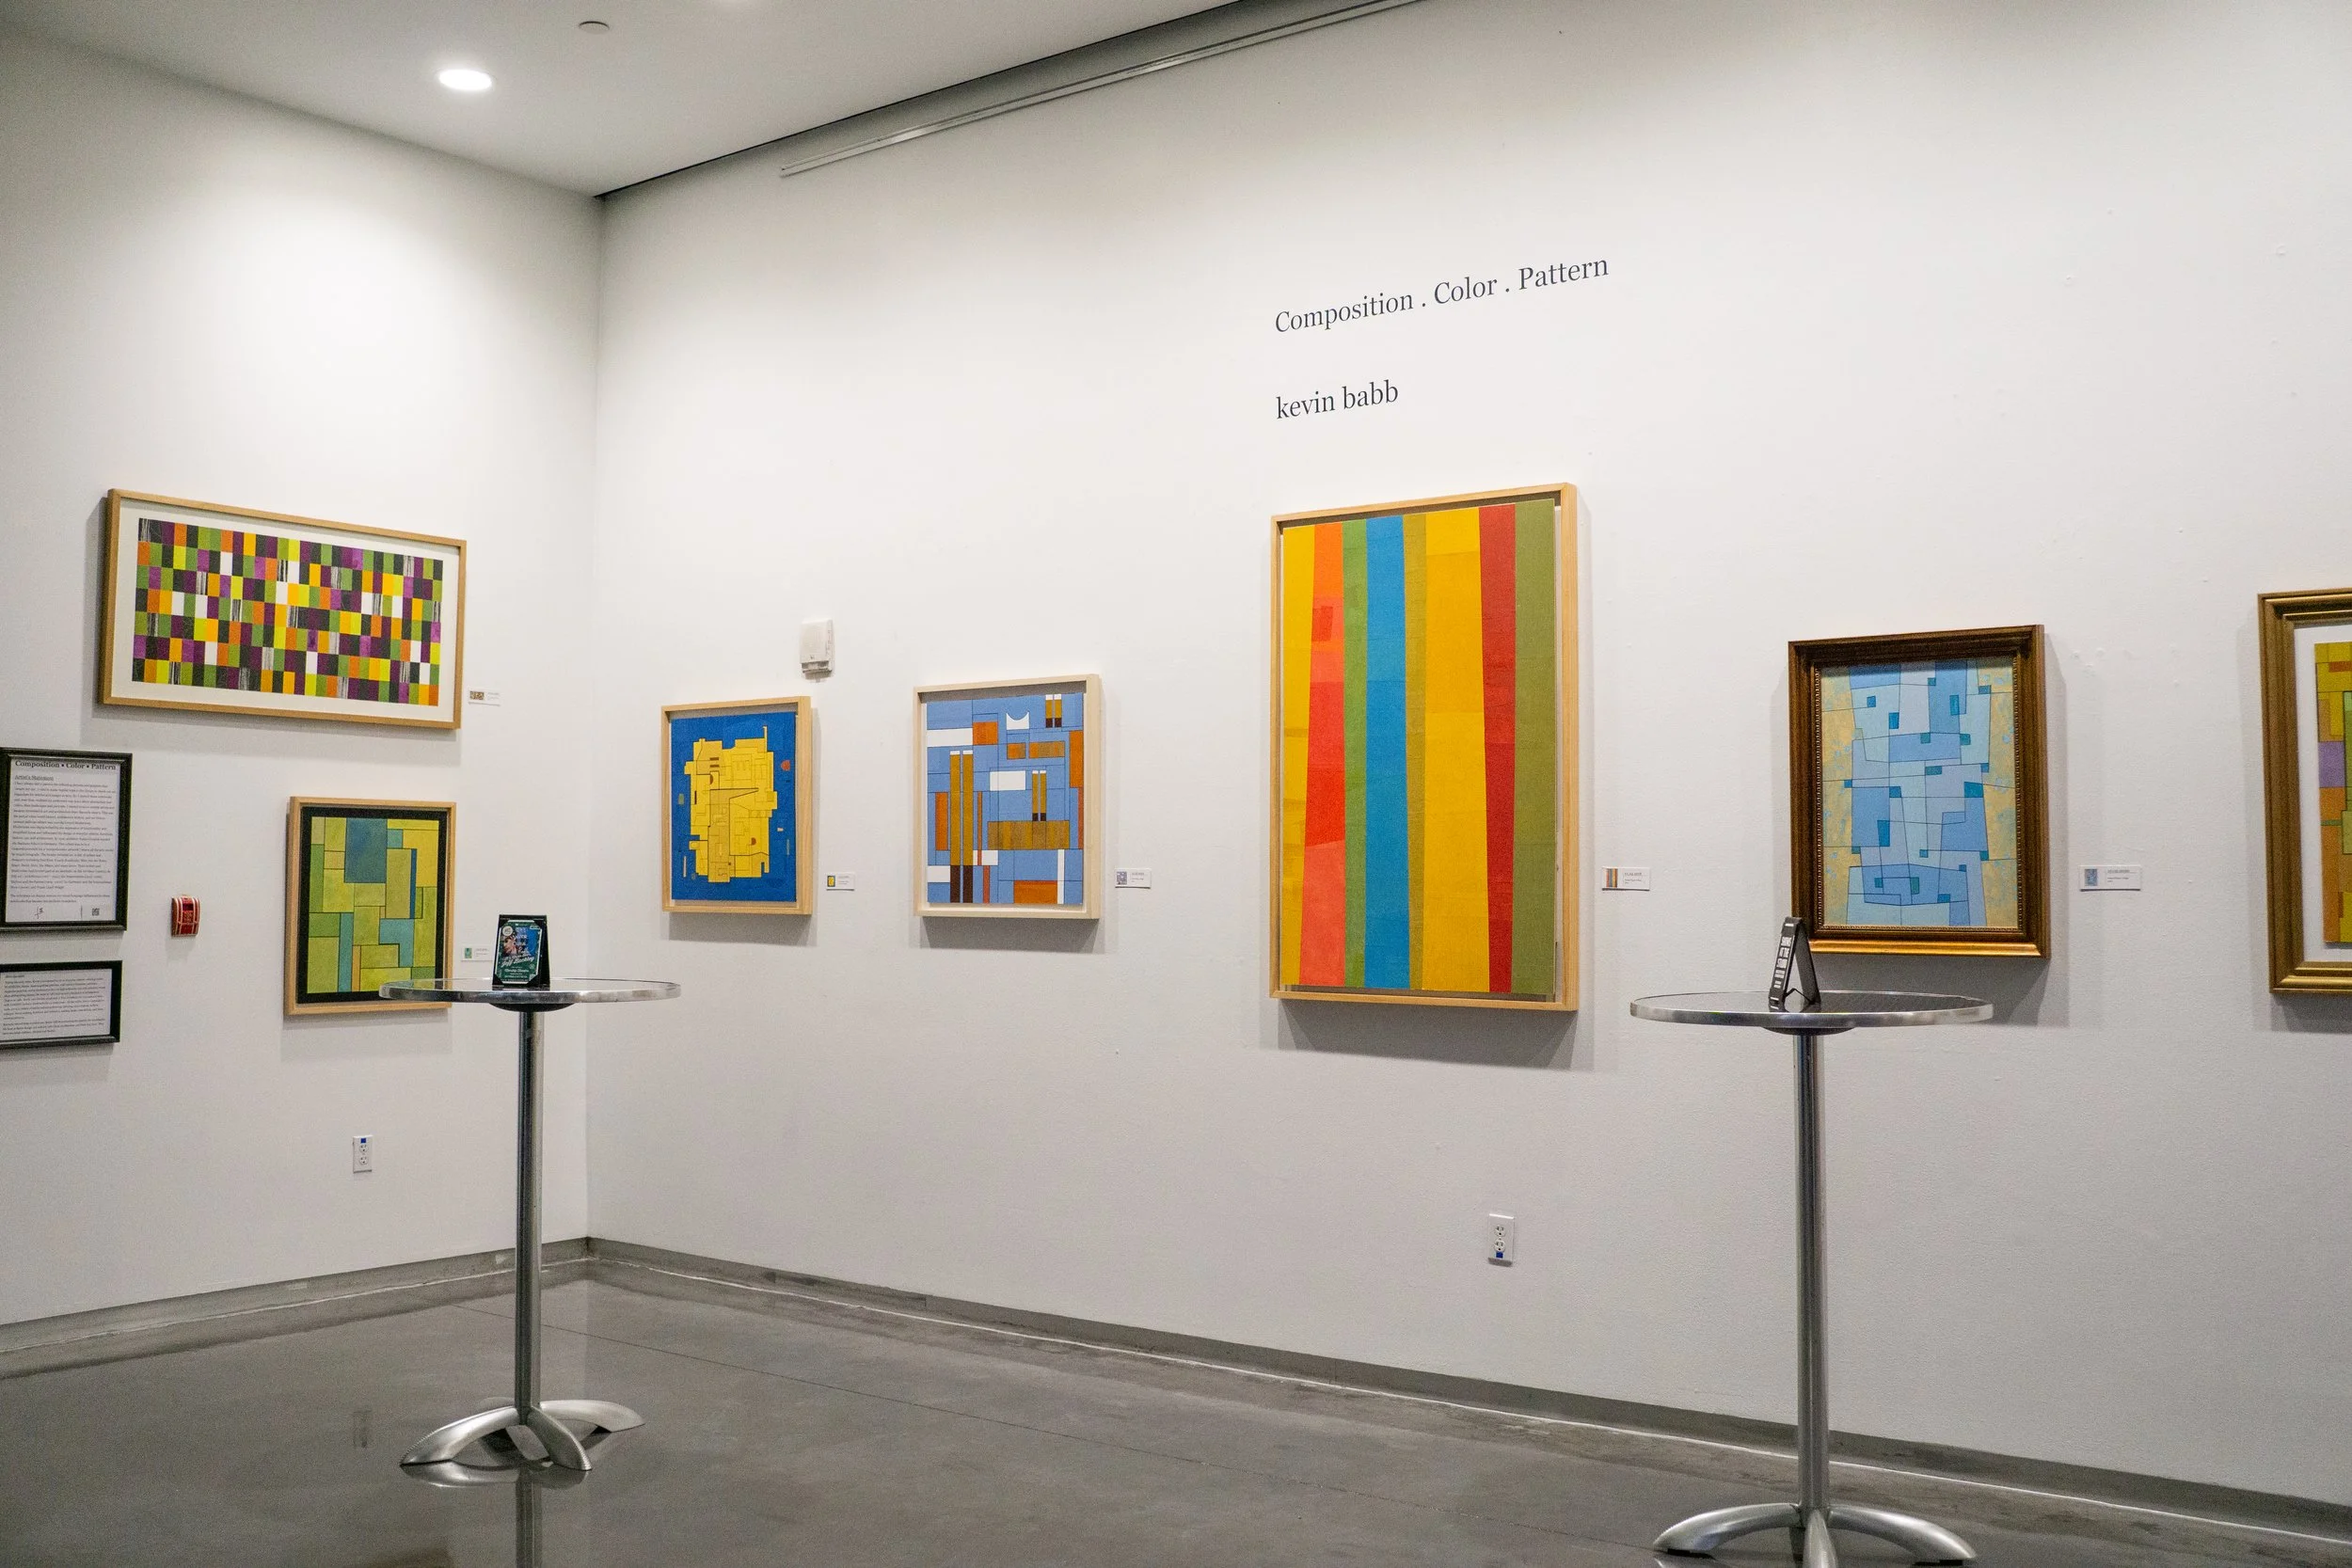

  • Gallery wall featuring multiple colorful abstract paintings, with a white wall and ceiling lights.

    Enjoy the Art

    Guests have the opportunity to enjoy the professionally curated exhibits.

  • A lobby or reception area decorated with Christmas floral arrangements, past posters, and a bar behind the front desk at Manship Theatre.

    Large bar space

  • A man and woman at a bar counter, with a bartender handing them a gift box and bottle of wine, in a modern, well-lit indoor venue.

    Full bar

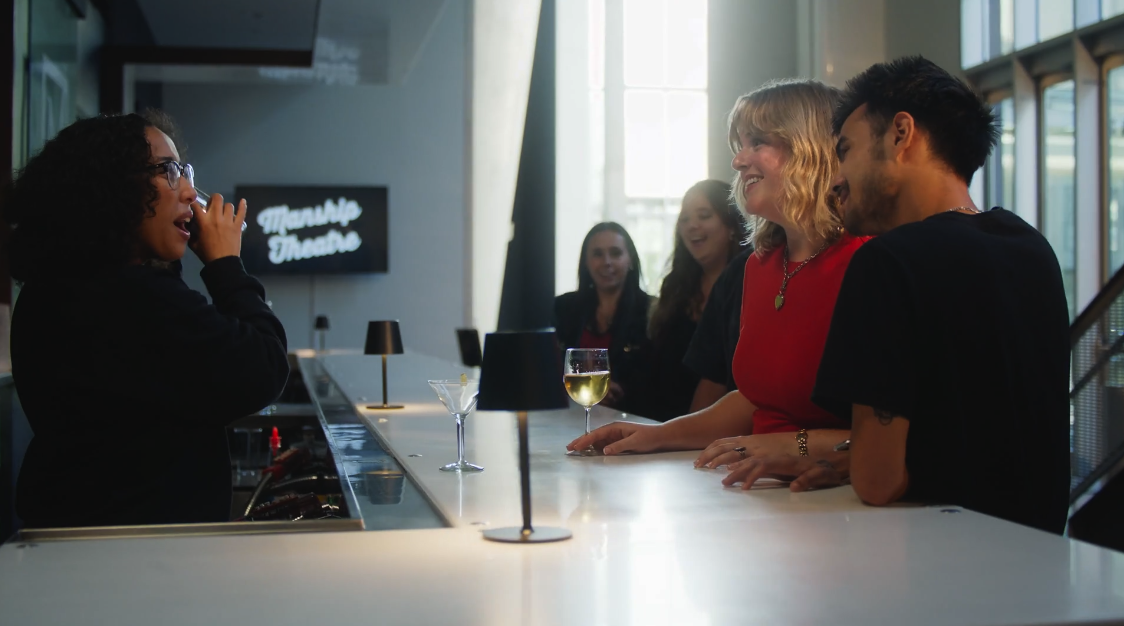
    The Jones Walker Foyer features a large full bar.

  • Group of people at a bar, being served drinks by a bartender, with a

    Gathering space

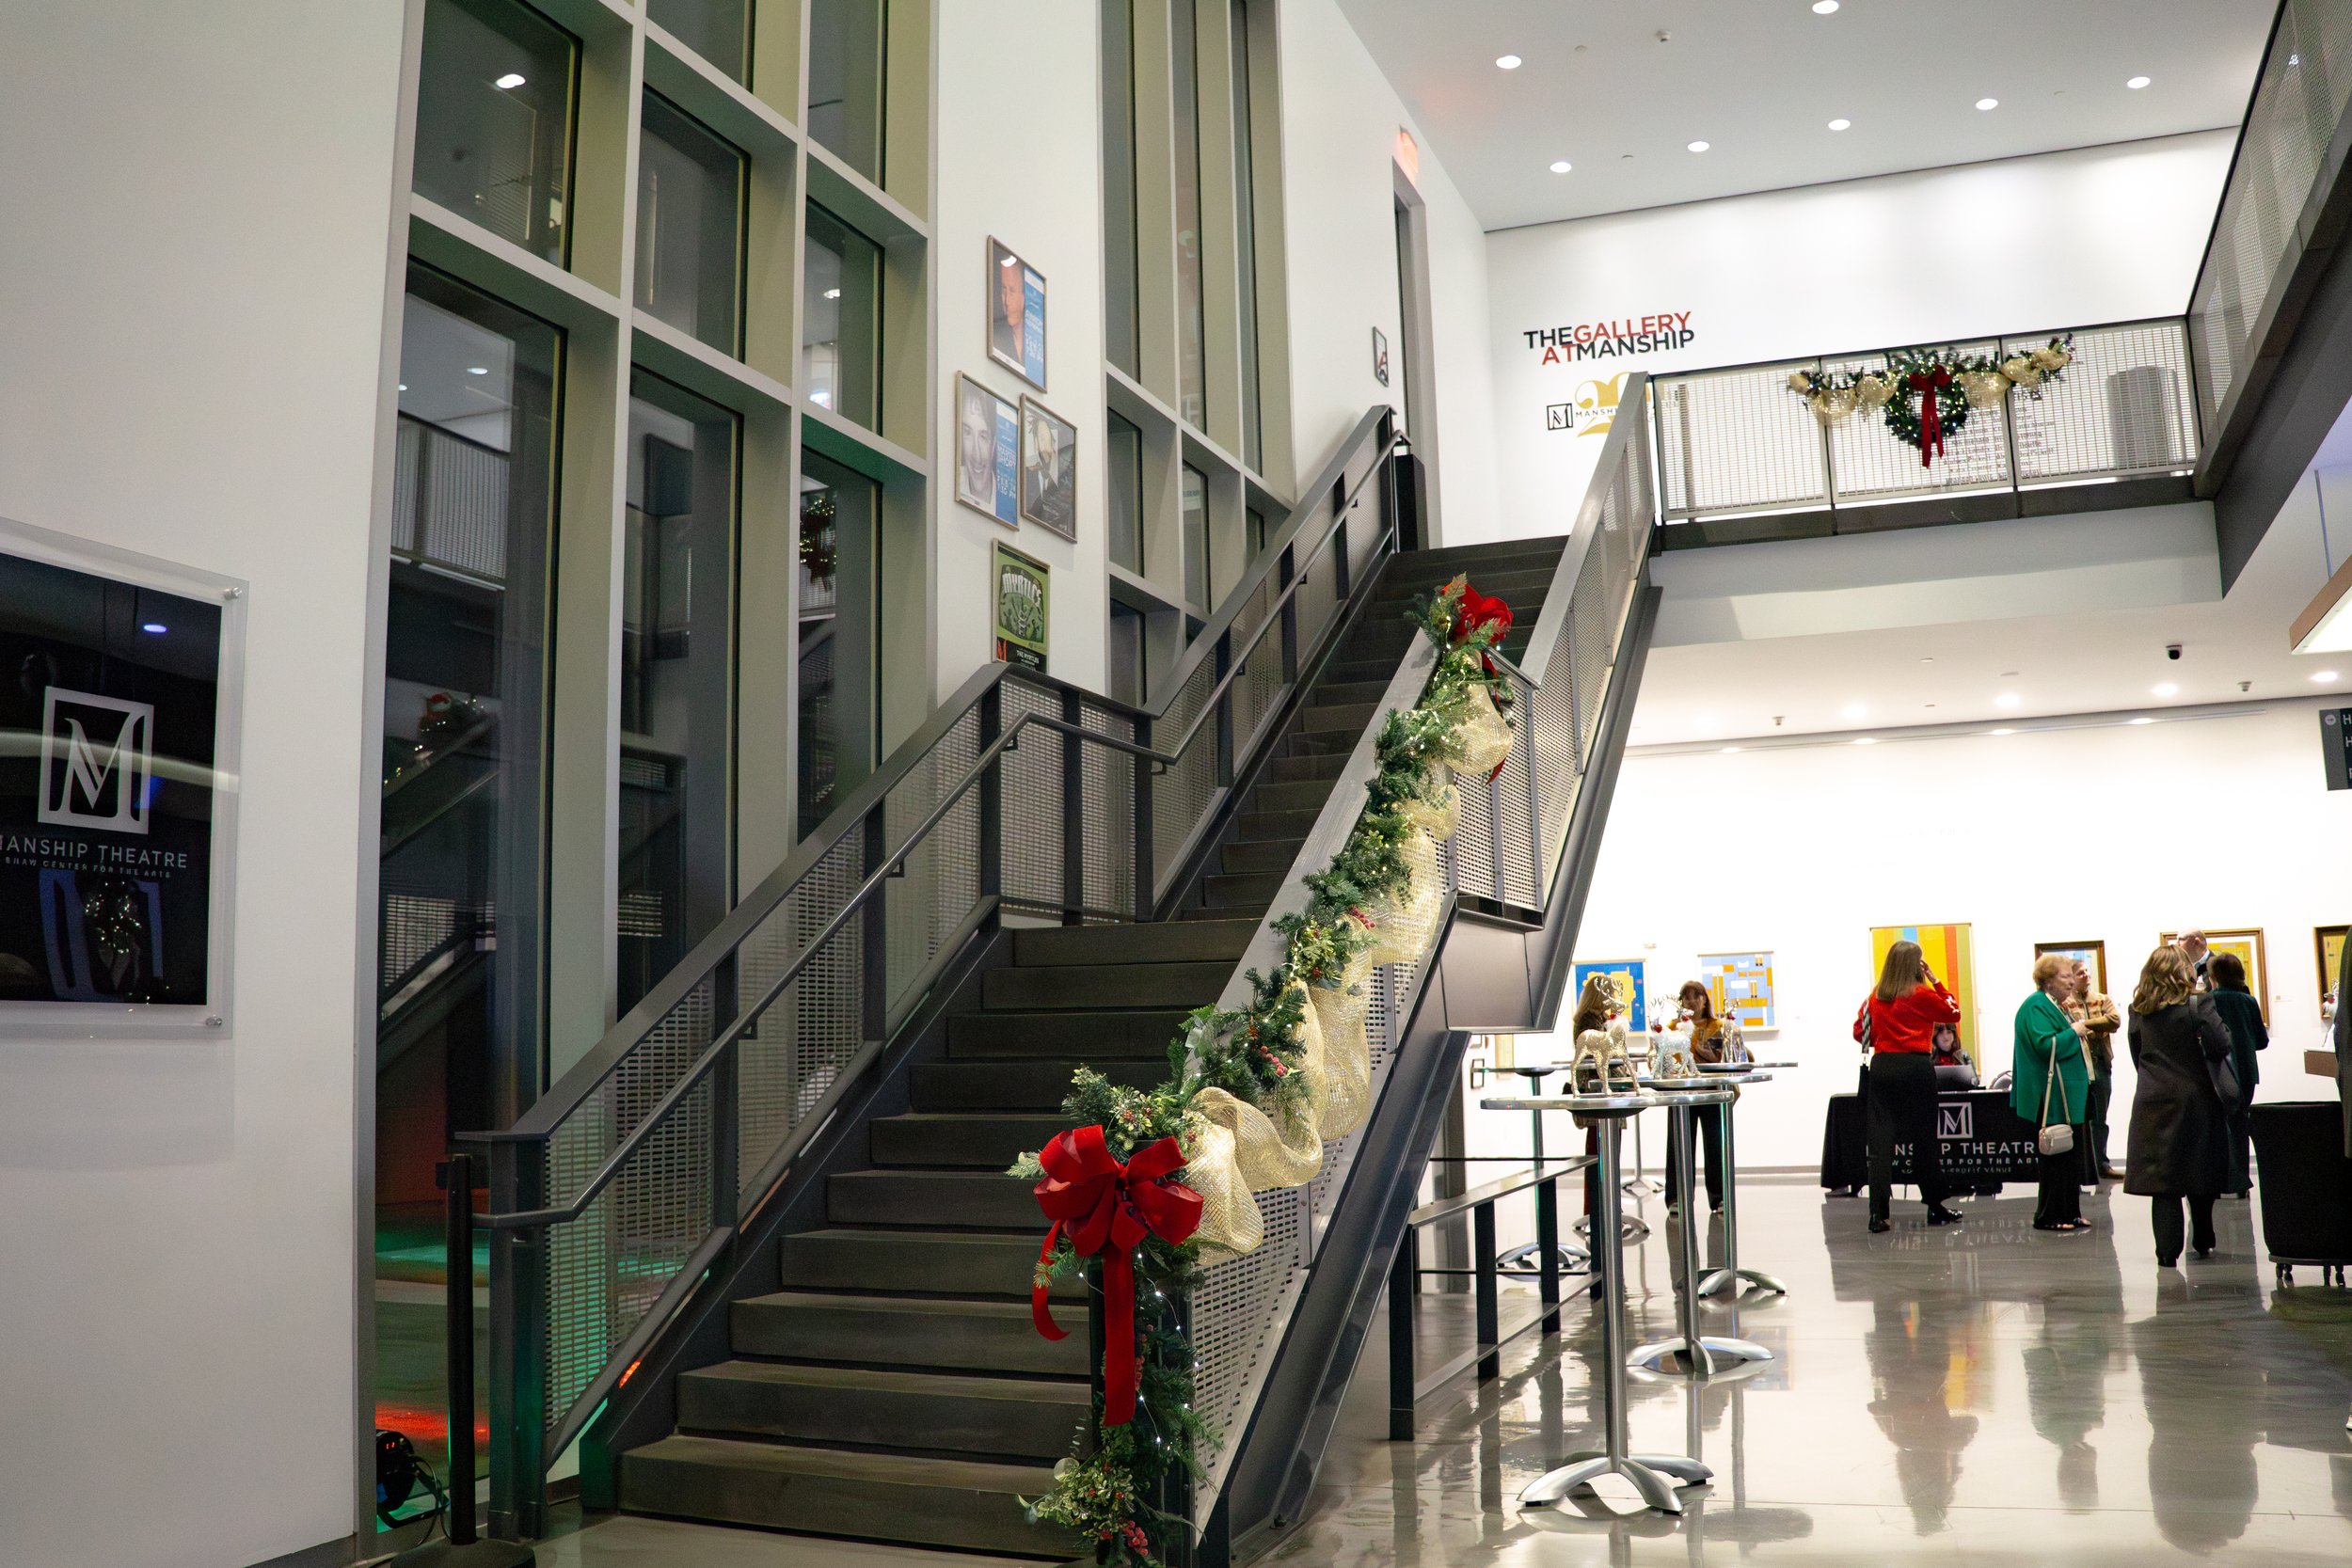
  • Interior view of a gallery or public space decorated for Christmas, with a staircase adorned with holiday greenery and red bows. Several people are standing and walking in the background near artworks displayed on tables, with festive wreaths and ornaments visible.

    Transition space

    Easily access the theatre, gallery, workshop, and studio directly from the Jones Walker Foyer

Josef Sternberg Memorial Conference Room

Located on the second floor of the Shaw Center for the Arts, our conference room includes modular tables and seating, making it the perfect space for a downtown meeting or temporary workspace. Food and beverage are allowed.

Works great for: board meetings, workshops, lectures, committee meetings, temporary downtown work space

Available: modular conference tables with chairs, TV with hookups, conference phone and video, bar service
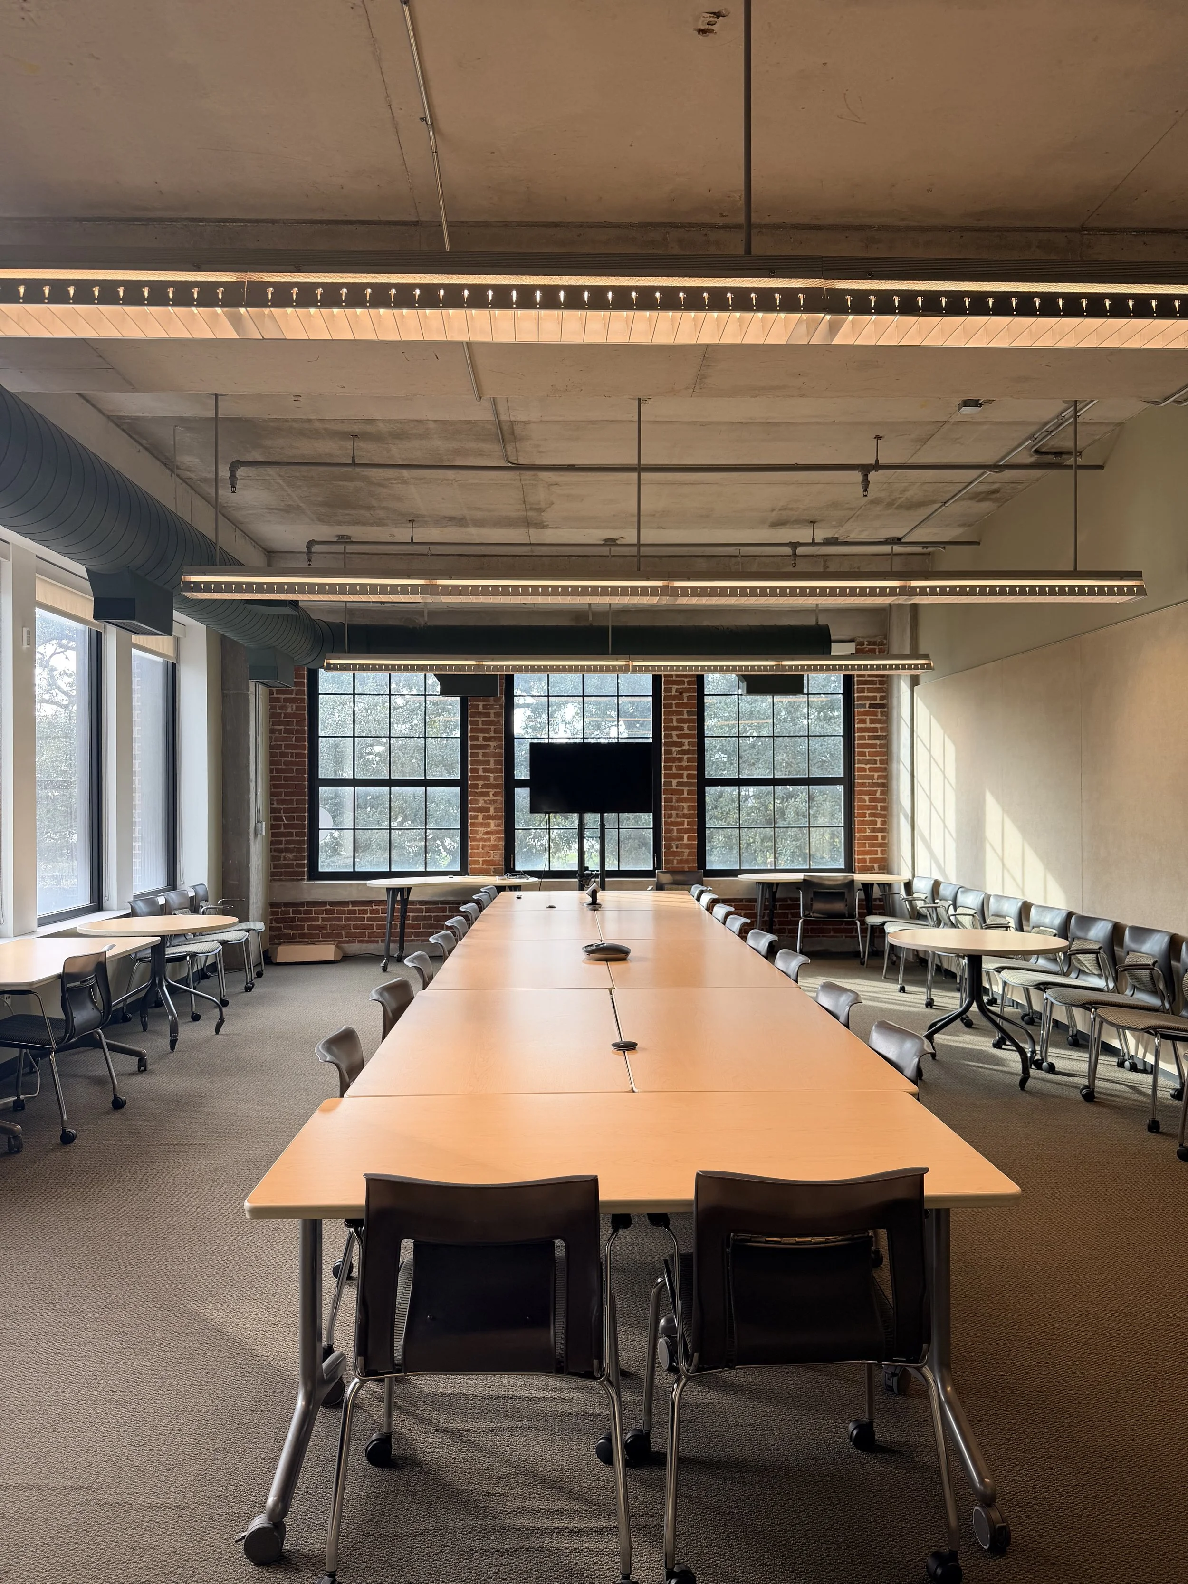
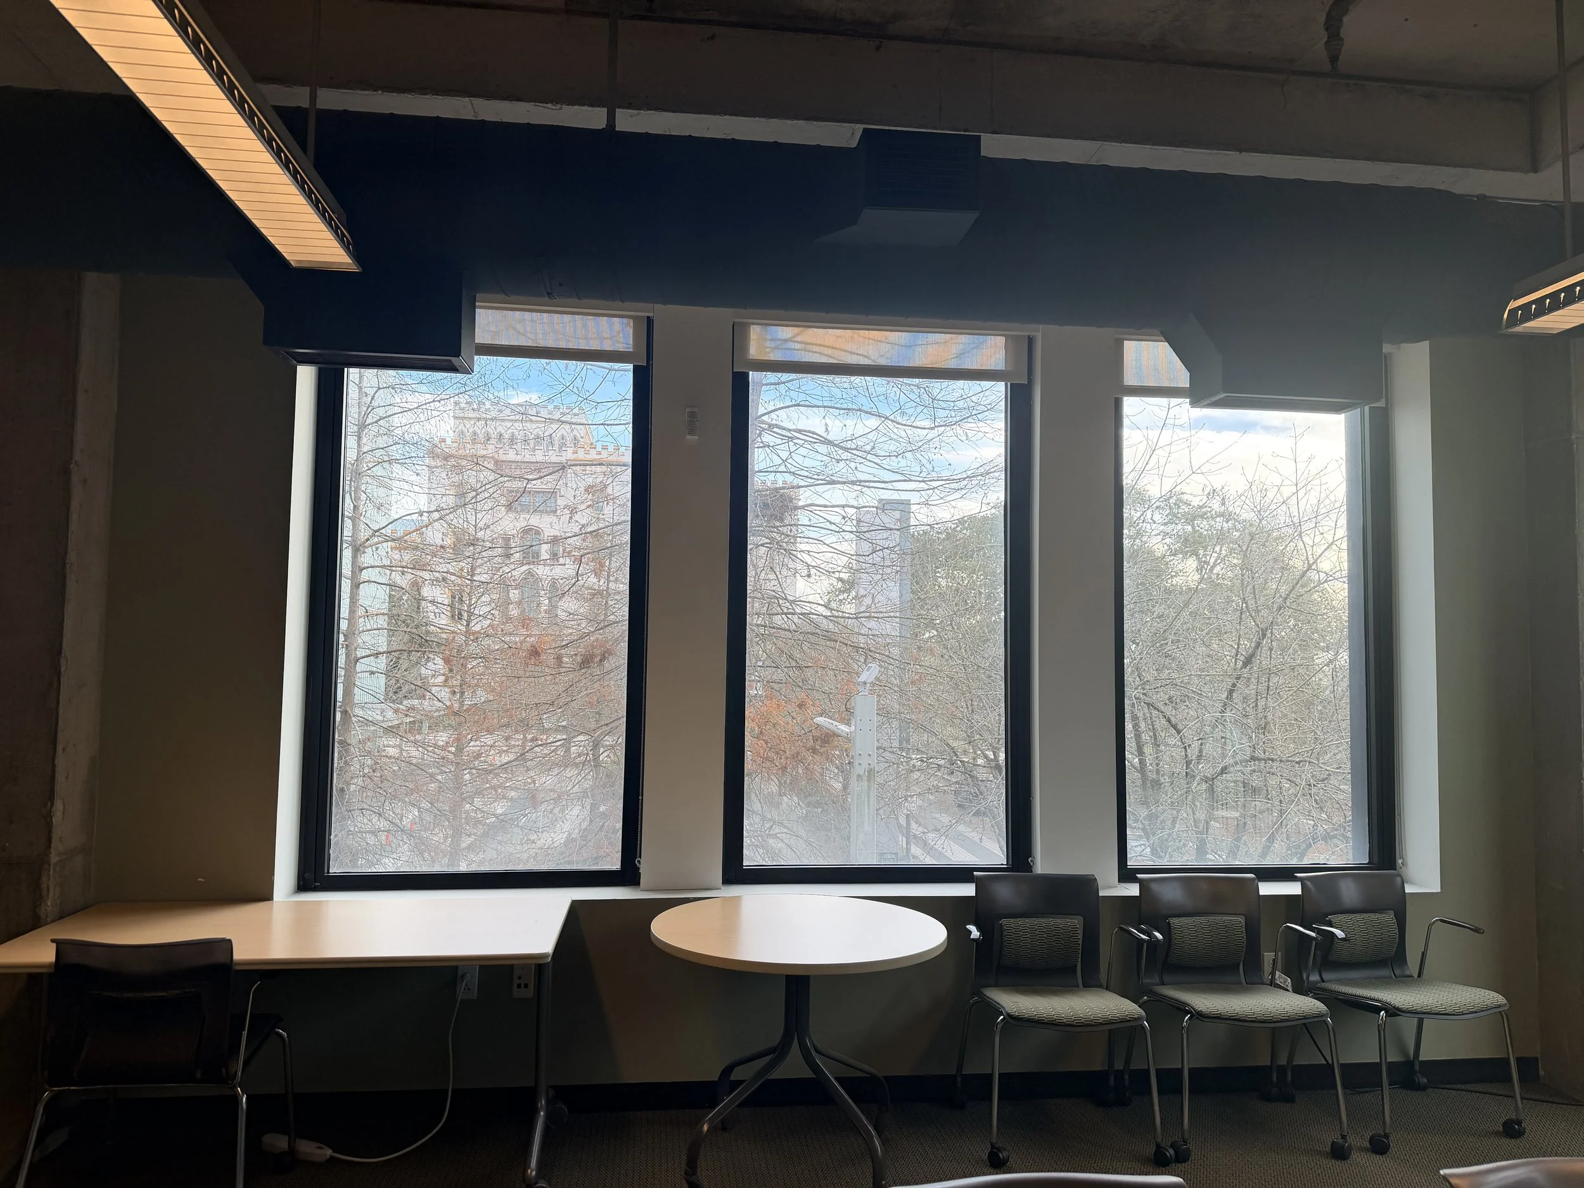
  • Large conference room with a long, rectangular wooden table surrounded by black chairs. The room has large windows, brick walls, and exposed concrete ceiling with suspended linear LED lighting fixtures and visible ductwork.

    Modular tables

    Large conference table for a meeting, individual seating with desks for a lecture, or audience seating.


  • Close-up of large window with black grid frames, showing an outdoor scene with trees, cloudy sky, and part of a parking lot, along with an interior brick column.

    Beautiful view

    Walls of windows overlook Lafayette Street and North Boulevard, with views of Louisiana’s Old State Capitol and Shaw Center Plaza.

  • Interior of an office or conference room with large windows showing a cityscape and trees outside. The room has a long table with multiple chairs and modern lighting fixtures on the ceiling.

    Beautiful view

    Overlooks Louisiana’s Old State Capitol.

Get in Touch

If you’re interested in renting out any of our spaces at Manship Theatre, please contact events@manshiptheatre.org, or fill out the form.